
Address
3 Bristol Ridge Rd, Boonton Twp., NJ
Price
$ 2,350,000
Property Attributes
- MLS#4001473
- TypeSingle Family
- Listing Status Active
- CountyMORRIS
- CityBoonton Twp.
- AreaBoonton Twp.
- NeighborhoodBristol Ridge
- Zip07005
- StyleCustom Home
- Year Built2025
- Taxes$ 9911
- Price$ 2,350,000
- Bedrooms5
- Full Bathrooms4
- Half Bathrooms1
- Lot Size2.84 Acres
Data Source:
Garden State MLS (GSMLS)
Property Description
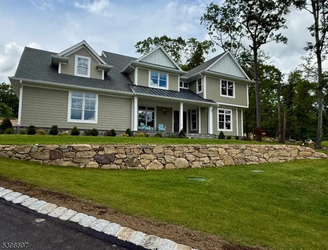
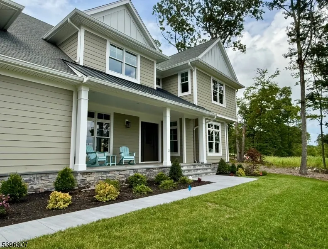
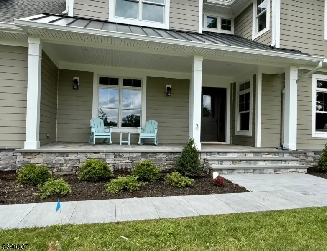
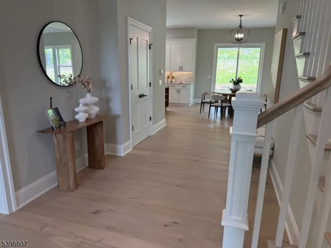
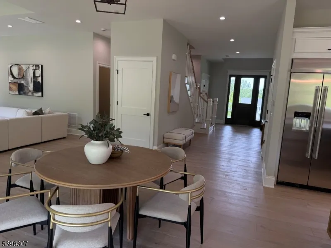
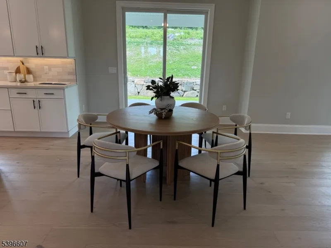
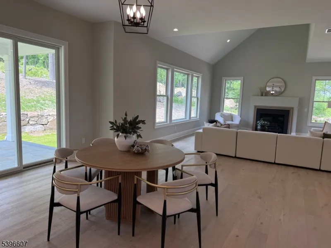
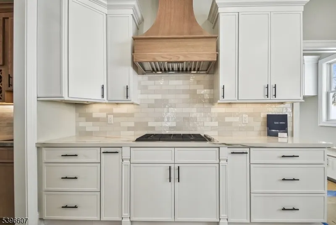
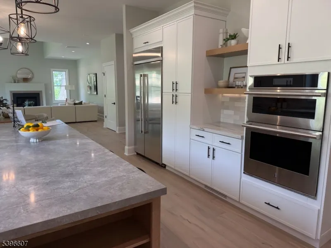
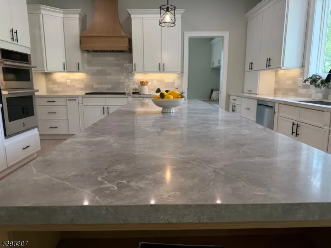
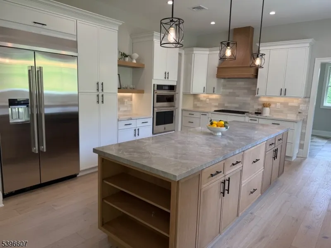
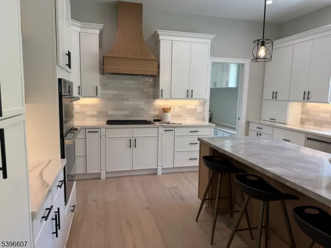
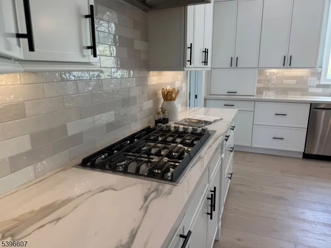
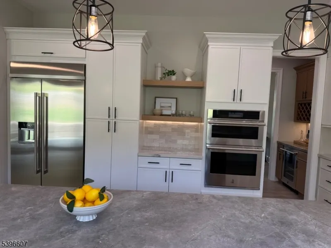
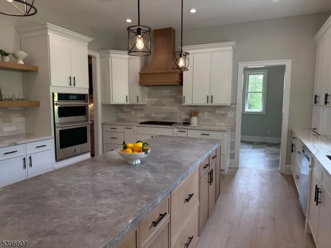
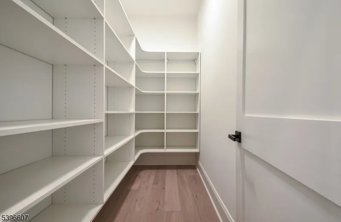
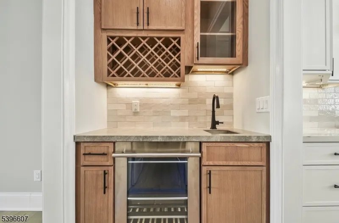
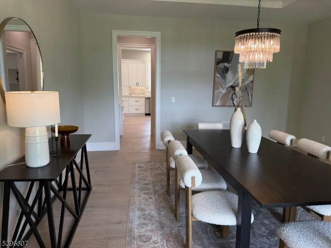
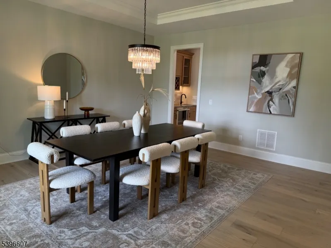
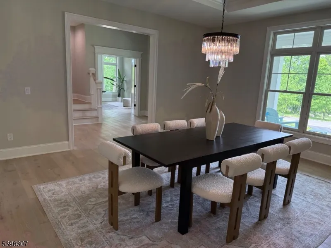
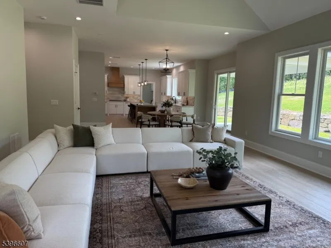
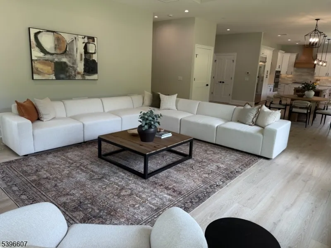
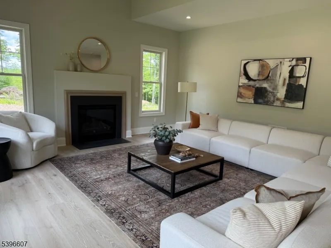
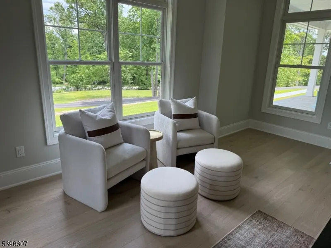
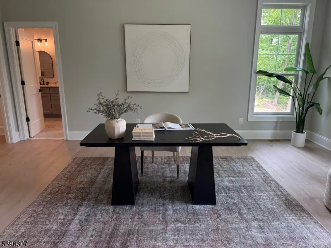
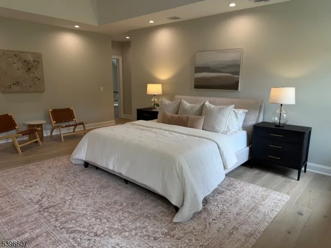
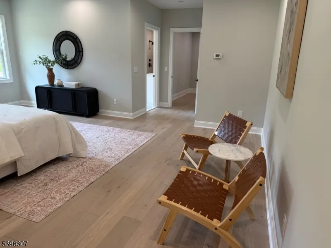
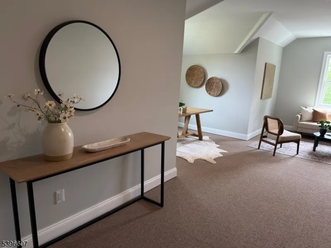
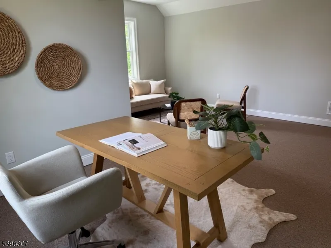
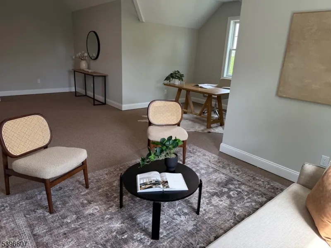
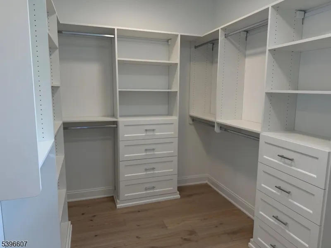
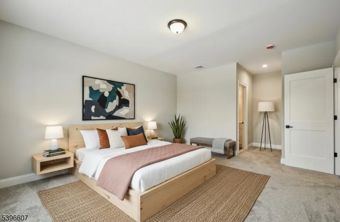
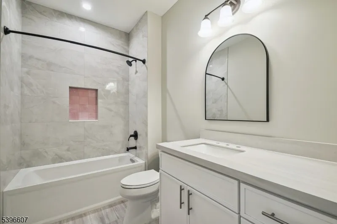
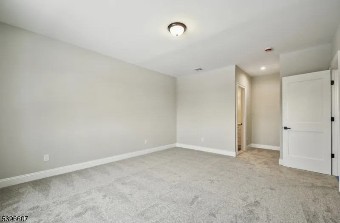
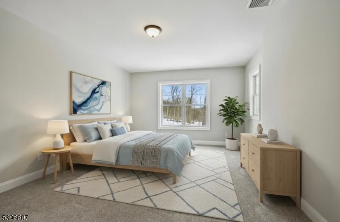
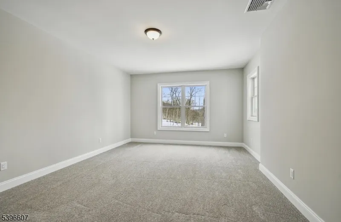
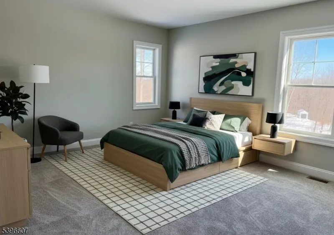

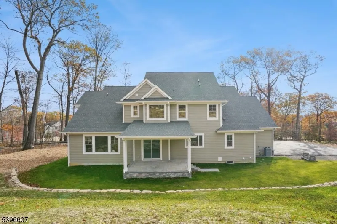
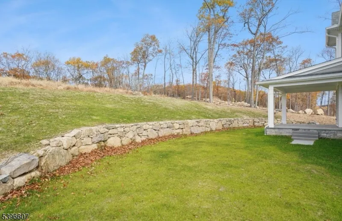
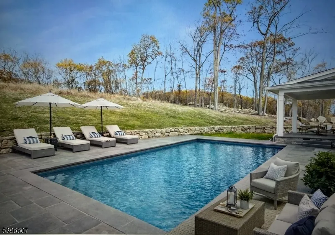
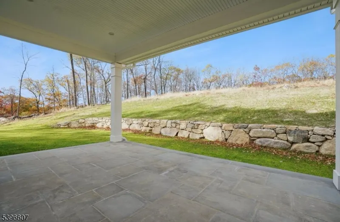

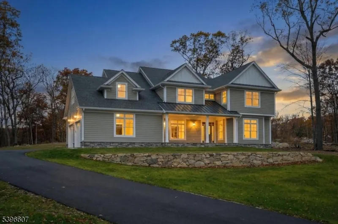
Welcome to Bristol Ridge, an enclave of luxury homes in prestigious Boonton Township. This one of a kind newly constructed gorgeous home combines modern elegance with exceptional craftsmanship. Boasting 5 bedrooms, 4.5 baths, formal DR and gourmet kitchen with porcelain countertops, huge island for entertaining, full panel glass sliders leading to the covered veranda, a large gathering room with gas fireplace, perfect for large gatherings, a butler's pantry w/wine fridge, pantry, formal dining room, 1st floor bedroom/office with walk in closet and full bath, 4 additional bedrooms on the 2nd floor w/spectacular NYC views on 2.84 acres of serene natural beauty. Sprinkler system to be installed. Builders Home Warranty also included. This home also features a full unfinished basement with endless possibilities. Top rated school system, close to parks and NYC transportation, this masterpiece is ready for its owners to move in and enjoy! Owner will consider financing with 25% down. Pool to be installled at a list price of $2,495.000. GET READY TO MAKE YOUR DREAMS COME TRUE! Owner will put in comparable pool to photo in listing for $2,495,000.
| Elementary School | Middle School | High School |
|---|---|---|
| RockawayVL Elementary School | RockawayVL Middle School | Mountain Lakes High School |
| Price History | |
|---|---|
| 12/12/2025 | Listed $2,250,000 |
General Features
| Sewer | Septic |
|---|---|
| Heating | Forced Hot Air,Multi-Zone |
| Cooling | Central Air |
| Utilities | All Underground,Electric,Gas-Natural |
| Possession | POT |
| Roof | Composition Shingle |
| Appliances | Carbon Monoxide Detector,Cooktop - Gas,Dishwasher,Refrigerator,Wine Refrigerator |
| Water Heater | Gas |
| Zoning | Residential |
| Garage Spaces | 3 |
| Architectural Style | Custom Home |
| Exclusions | None |
| Pets Allowed | Yes |
| Year Built | 2025 |
| Garage | Attached Garage,Oversize Garage |
| Township | Boonton Twp. |
| Easement | Unknown |
| Tax Year | 2024 |
| Services | Cable TV Available |
| Ownership | Fee Simple |
| Accessibility | No |
| County | Morris |
| Subdivision Name | Bristol Ridge |
| Possible Use | Home-Office |
| Total Rooms | 12 |
| Full Baths | 4 |
| Status | Active |
| Directions | Boonton Avenue to Wiltshire Drive left on Bristol Ridge Road #3 on the left. |
| High School | Mountain Lakes |
| Open Parking Spaces | 6 |
| Elementary School | RockawayVL |
| Tax Annual Amount | 9911 |
| Home Warranty Y/N | Yes |
| Middle/Junior High School | RockawayVL |
| Drive | 1 Car Width,Blacktop |
| Standard Status | Active |
| Tax Assessed Value | 395500 |
| Town # | 2302 |
| Tax Lot | 4 |
| Primary Style | Custom Home |
| Sub Property Type | Single Family |
| Community Living | No |
| Farm Assessment | No |
Interior Features
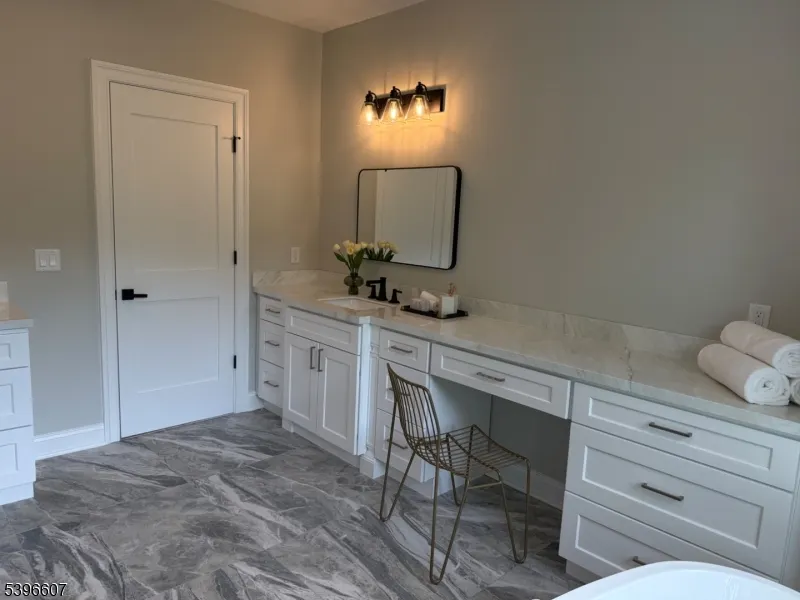
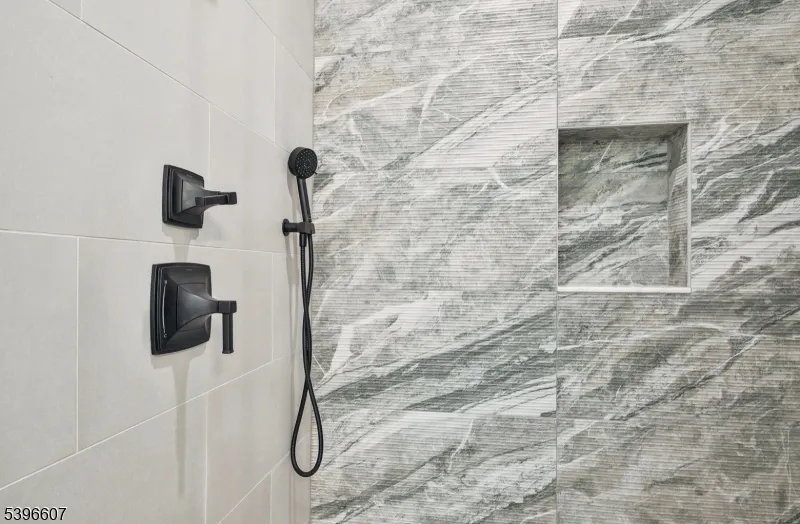
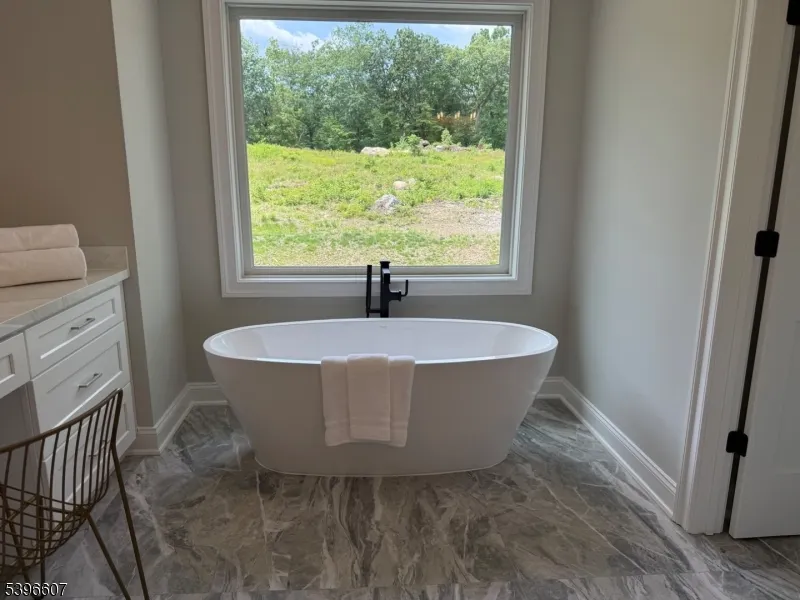
| Interior Amenities | CODetect,AlrmFire,FireExtg,CeilHigh,StallShw,TubOnly,TubShowr,WlkInCls |
|---|---|
| Basement | Unfinished |
| Flooring | Carpeting,Tile,Wood |
| Total Fireplaces | 1 |
| Fireplace Features | Family Room,Gas Ventless |
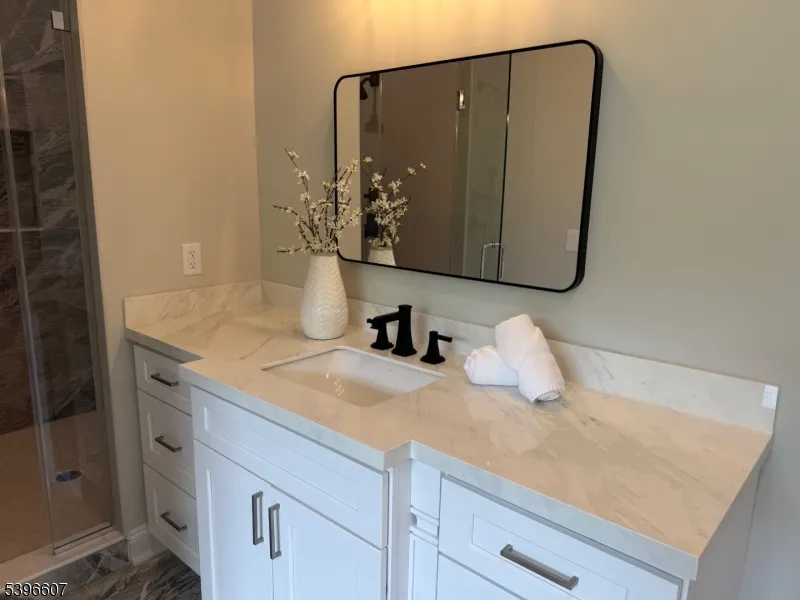
| Master Bath Features | Stall Shower,Tub Only |
| Other Room 1 Level | First |
| Kitchen Level | First |
| Other Room 4 Level | First |
| Dining Room Level | First |
| Other Room 2 Level | First |
| Other Room 3 Level | First |
| Family Room Level | First |
| In-Law Suite | Yes |
| Fuel Type | Gas-Natural |
| Half Baths | 1 |
| Total Bedrooms | 5 |
| RoomOther4Description | PowderRm |
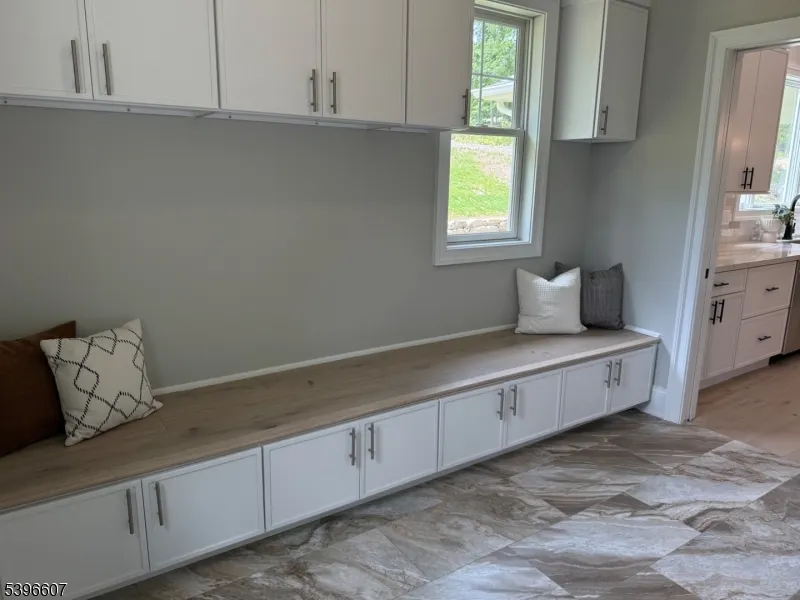
| RoomOther3Description | MudRoom |
| RoomOther2Description | Pantry |
| RoomOther1Description | Bedroom/Office |
| Kitchen Features | Center Island,Eat-In Kitchen,Pantry |
| RoomDiningFeatures | Formal Dining Room |
| RoomBed4Level | Second |
| RoomBed3Level | Second |
| RoomBed2Level | Second |
| RoomBed1Level | Second |
| RoomBed1Features | Dressing Room,Full Bath,Sitting Room,Walk-In Closet |
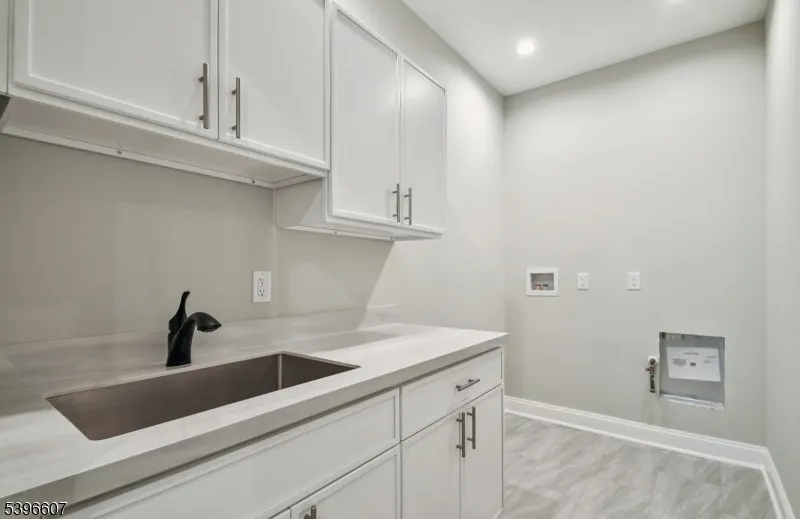
| Level 2 Rooms | 4+Bedrms,BathMain,BathOthr,Laundry,SittngRm |
| Level 1 Rooms | 1Bedroom,BathOthr,DiningRm,FamilyRm,Foyer,GarEnter,InsdEntr,Kitchen,MudRoom,Office,OutEntrn,Pantry,Porch,PowderRm,Walkout |
| In-Law Suite Description | Bedroom 1,Full Bath |
Exterior Features
| Exterior Amenities | OpenPrch,Pergola,Sprinklr |
|---|---|
| Pool | No |
| Lot Features | Cul-De-Sac,Skyline View |
| Water Source | Well |
| Exterior Description | ConcBrd,Stone |
| Lot Dimensions | 2.841 AC |
| Lot Size Acres | 2.84 |
Amenities
- Foreclosure
- Views
- Short Sale
- New Construction
- Adult 55+
- Lease To Own
- No HOA Fees
- Furnished
- Primary On Main
- Air Conditioning
- Seller Finance
- Green
- Fixer Upper
- Horse
- Golf
- Fireplace
- Deck
- Garage
- Basement
- Pool
Property vs Single Family Average in 07005
Price
Taxes
Year Built
Visits
 The data relating to real estate for sale on this website comes in part from the IDX Program of Garden State Multiple Listing Service, L.L.C. and REMAX Heritage Properties. Real estate listings held by other brokerage firms are marked as IDX listing. Information deemed reliable but not guaranteed. Copyright © 2026 Garden State Multiple Listing Service, L.L.C. All rights reserved. This information is being provided for Consumer's personal, non-commercial use and may not be used for any purpose
