
Address
376 5th Ave, Paterson City, NJ
Price
$ 895,900
Property Attributes
- MLS#4018940
- TypeSingle Family
- Listing Status Active
- CountyPASSAIC
- CityPaterson City
- AreaPaterson City
- NeighborhoodThe Estates at 5th Avenue
- Zip07514
- StyleColonial
- Year Built2026
- Taxes$ 150
- Price$ 895,900
- Bedrooms3
- Full Bathrooms2
- Half Bathrooms1
- Sqr Footage2025
- Lot Size0.23 Acres
Data Source:
Garden State MLS (GSMLS)
Property Description
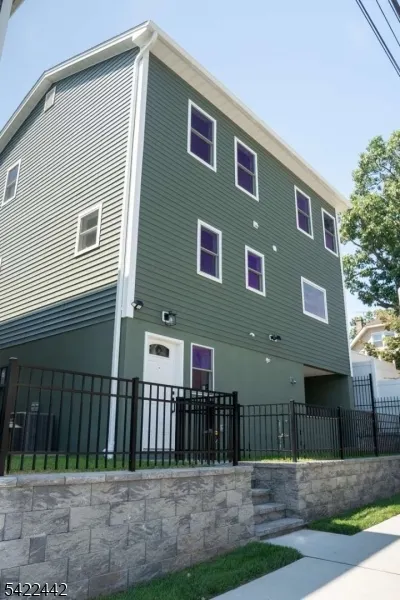
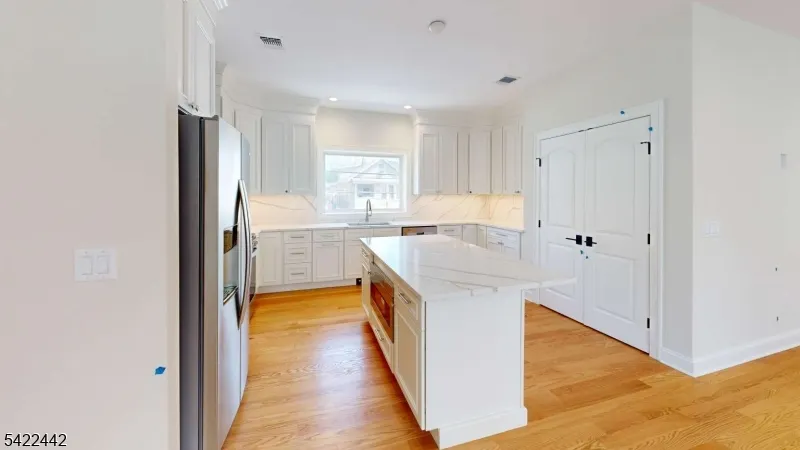
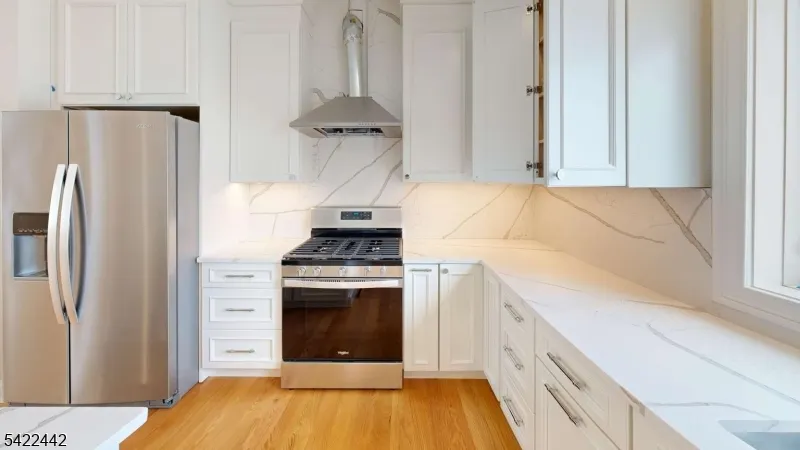
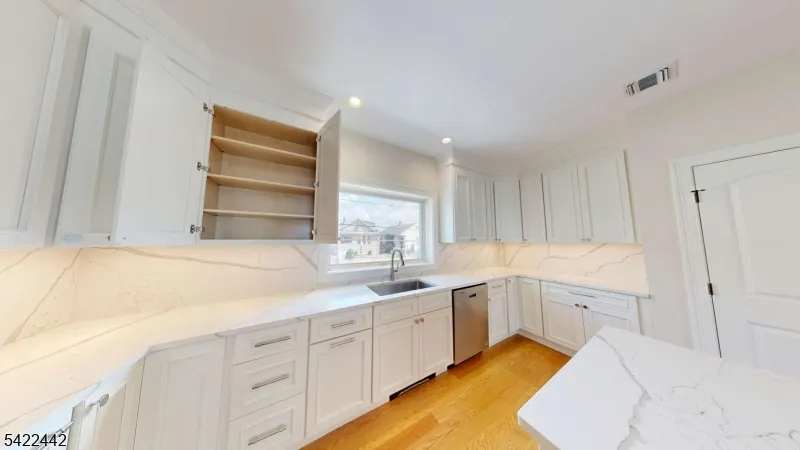
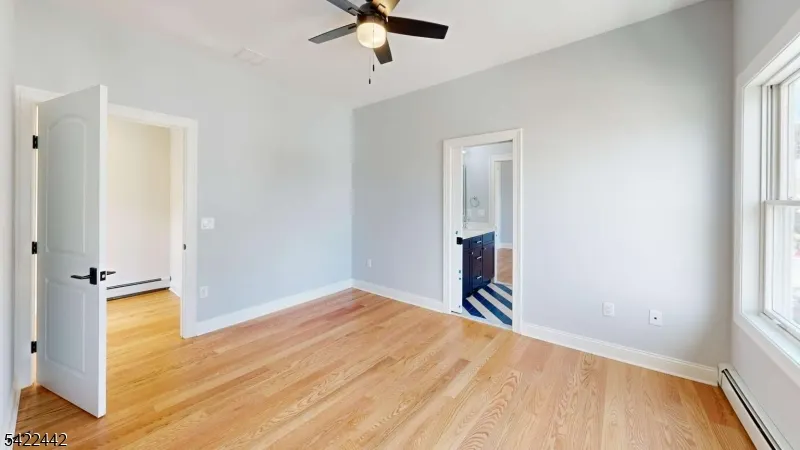
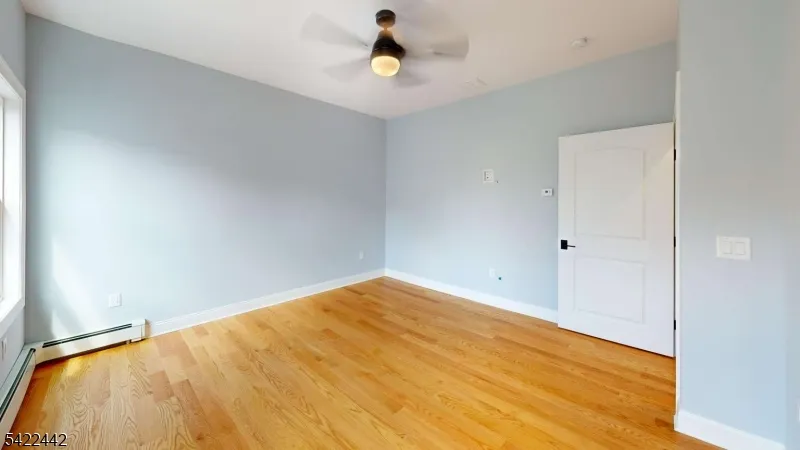
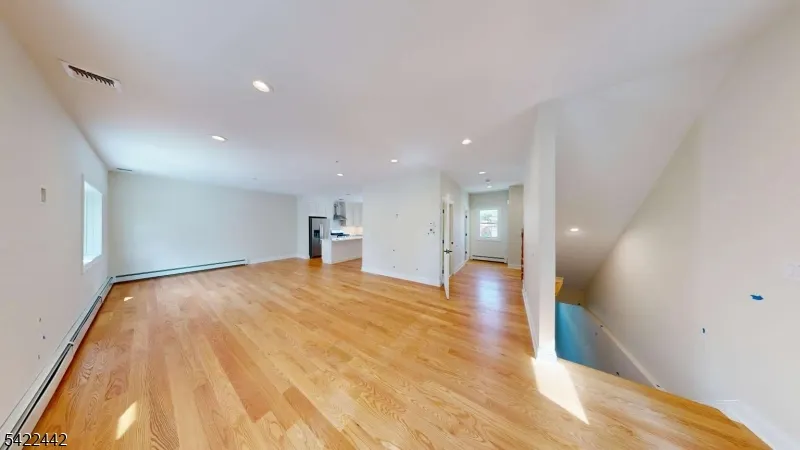
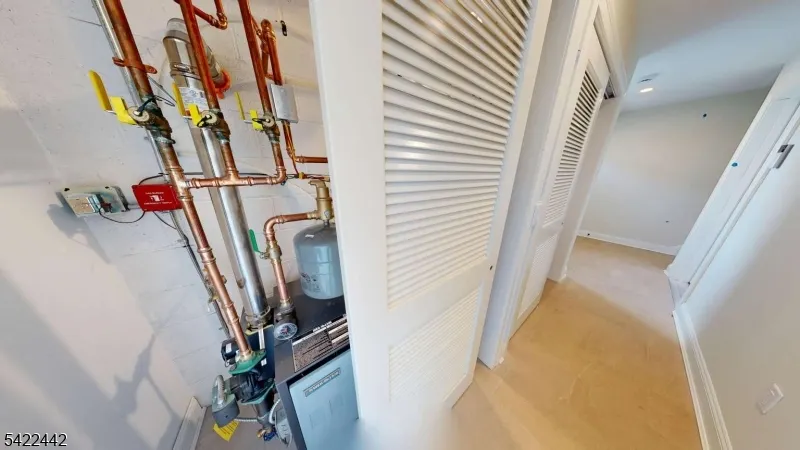
Custom built home with 9' ceiling, Pella Windows, Lennox HVAC, Weil McClean Furnace, A.O. Smith HWH, Whirlpool Appliances. The City of Paterson has approved a 30 year Tax Abatement.The first 10 years will start at $150 per Year and will remain unless the tax rate increases. In the 11th through 30th year the real estate taxes will increase based on a 5% increase per year in the building improvements.
| Price History | |
|---|---|
| 4/7/2026 | Listed $895,900 |
General Features
| Sewer | Association,Public Sewer,Shared Sewer |
|---|---|
| Heating | Baseboard - Hotwater,Multi-Zone |
| Cooling | 2 Units,Attic Fan,Ceiling Fan,Central Air |
| Utilities | All Underground |
| Possession | Neg |
| Roof | Asphalt Shingle |
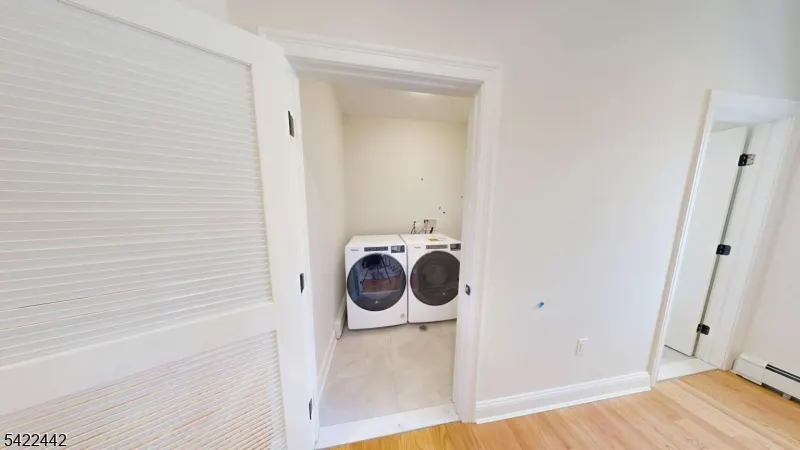
| Appliances | Carbon Monoxide Detector,Cooktop - Gas,Dishwasher,Dryer,Kitchen Exhaust Fan,Microwave Oven,Range/Oven-Gas,Refrigerator,Self Cleaning Oven,Washer |
| Water Heater | Gas |
| Zoning | Residental |
| HOA Fee | 150 |
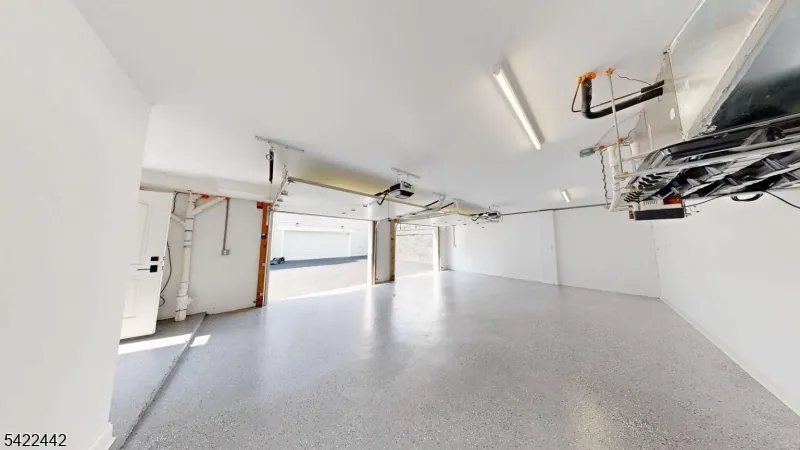
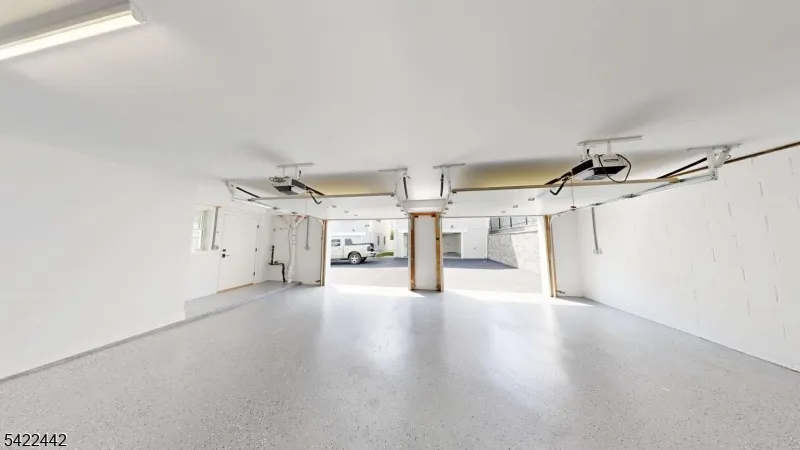
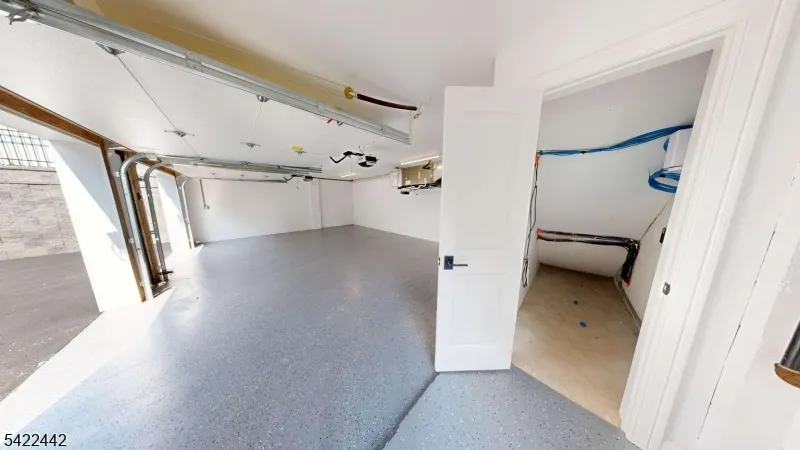
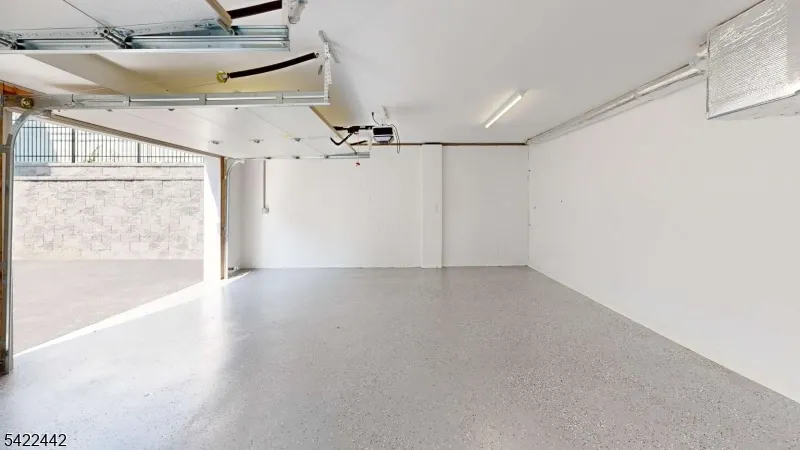
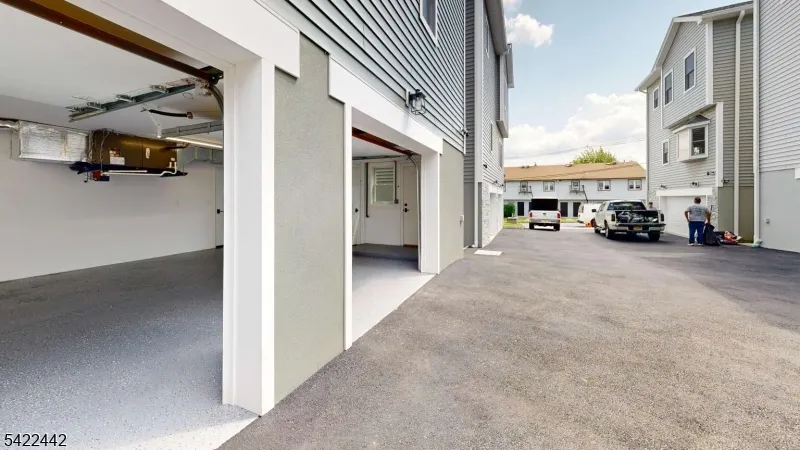
| Garage Spaces | 2 |
| Association Fee Includes | Maintenance-Common Area,Maintenance-Exterior,Sewer Fees,Snow Removal |
| Architectural Style | Colonial |
| Pets Allowed | Cats OK,Dogs OK |
| Year Built | 2026 |
| Garage | Built-In Garage |
| Township | Paterson City |
| Other Fees | 2500 |
| Easement | No |
| Tax Year | 2025 |
| Services | Cable TV,Fiber Optic |
| Ownership | Fee Simple |
| Accessibility | No |
| Assoc Fee Paid Per | Monthly |
| County | Passaic |
| Subdivision Name | The Estates at 5th Avenue |
| Total Rooms | 6 |
| Full Baths | 2 |
| Status | Active |
| Directions | Fair Lawn Avenue West to Rt 20. Left at Home Depot,right at next street 5th Avenue,turn left on East 25th Street then immediately into the driveway |
| Open Parking Spaces | 2 |
| Tax Annual Amount | 150 |
| Home Warranty Y/N | No |
| Drive | Blacktop |
| Standard Status | Active |
| Tax Assessed Value | 78300 |
| Town # | 2508 |
| Tax Lot | 13 |
| Primary Style | Colonial |
| Sub Property Type | Single Family |
| Community Living | No |
| Farm Assessment | No |
Interior Features
| Interior Amenities | CODetect,AlrmFire,CeilHigh,SecurSys,SmokeDet,StallShw |
|---|---|
| Basement | Slab |
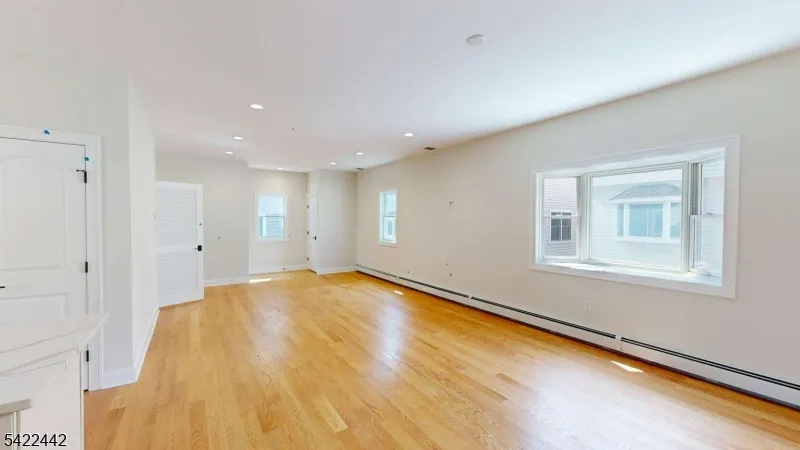
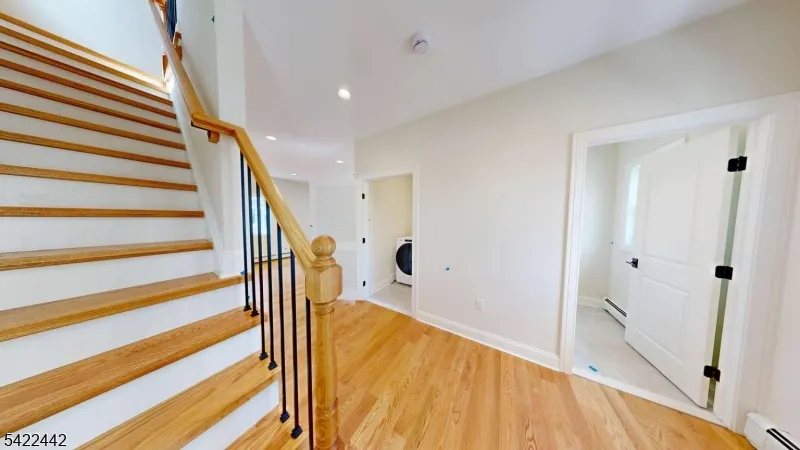
| Flooring | Tile,Wood |
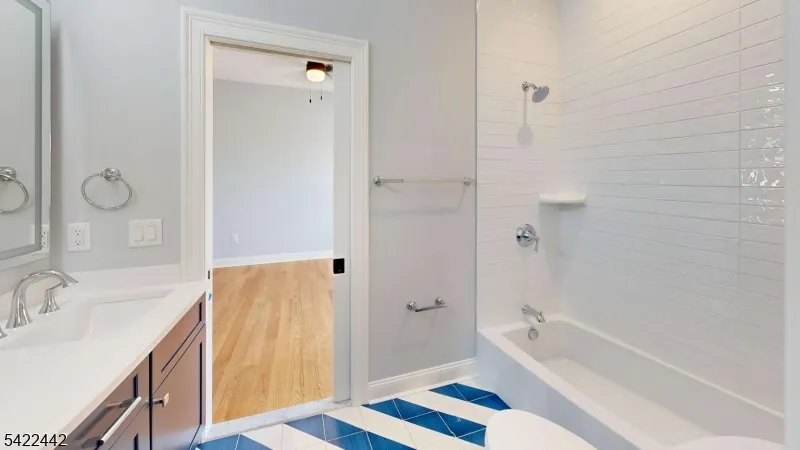
| Master Bath Features | Stall Shower |
| Kitchen Level | Second |
| Living Room Level | Second |
| Dining Room Level | Second |
| Family Room Level | Second |
| In-Law Suite | No |
| Fuel Type | Gas-Natural |
| Half Baths | 1 |
| Total Bedrooms | 3 |
| Kitchen Features | Center Island,Pantry |
| RoomDiningFeatures | Living/Dining Combo |
| RoomBed3Level | Third |
| RoomBed2Level | Third |
| RoomBed1Level | Third |
| RoomBed1Features | Full Bath |
| Level 2 Rooms | 3 Bedrooms,Attic,Bath Main,Bath(s) Other |
| Level 1 Rooms | Breakfst,DiningRm,FamilyRm,Kitchen,Laundry,LivDinRm,Pantry,PowderRm |
| Ground Level Rooms | GarEnter,OutEntrn,Utility |
Exterior Features
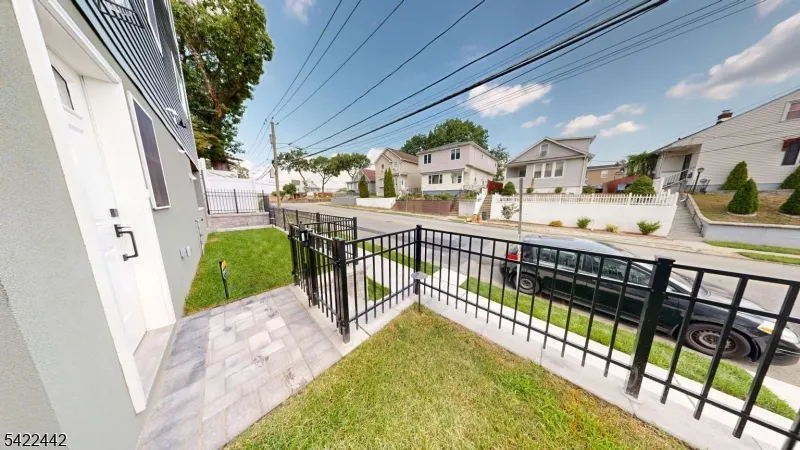
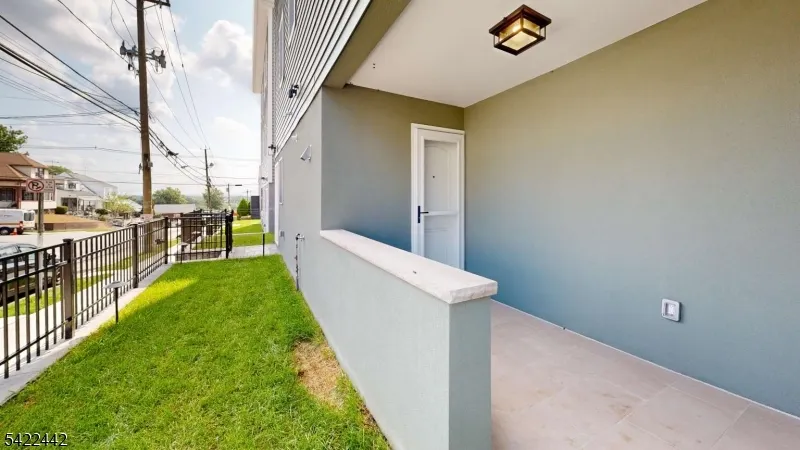
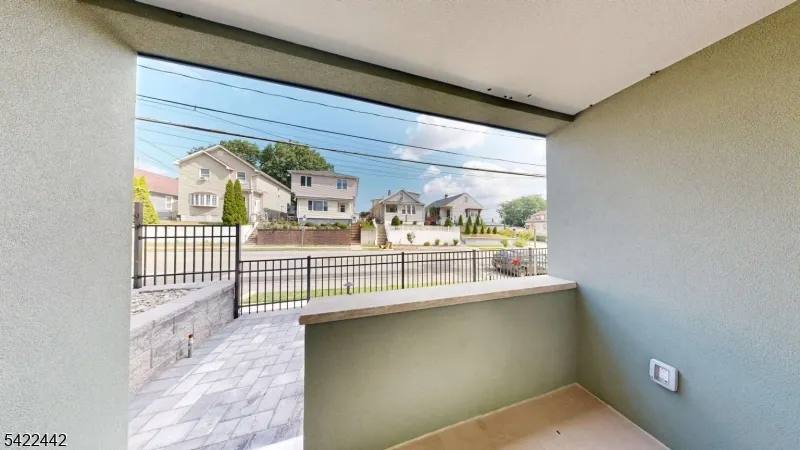
| Exterior Amenities | Barbeque,Open Porch(es),Patio,Storm Door(s),Storm Window(s),Thermal Windows/Doors,Underground Lawn Sprinkler |
|---|---|
| Pool | No |
| Lot Features | Level Lot |
| Water Source | Public Water |
| Exterior Description | Stucco,Vinyl Siding |
| Lot Dimensions | 100X100 |
| Lot Size Acres | 0.23 |
Amenities
- Foreclosure
- Views
- Short Sale
- New Construction
- Adult 55+
- Lease To Own
- No HOA Fees
- Furnished
- Primary On Main
- Air Conditioning
- Seller Finance
- Green
- Fixer Upper
- Horse
- Golf
- Fireplace
- Deck
- Garage
- Basement
- Pool
Property vs Single Family Average in 07514
Price
Taxes
Year Built
Visits
 The data relating to real estate for sale on this website comes in part from the IDX Program of Garden State Multiple Listing Service, L.L.C. and REMAX Heritage Properties. Real estate listings held by other brokerage firms are marked as IDX listing. Information deemed reliable but not guaranteed. Copyright © 2026 Garden State Multiple Listing Service, L.L.C. All rights reserved. This information is being provided for Consumer's personal, non-commercial use and may not be used for any purpose
