
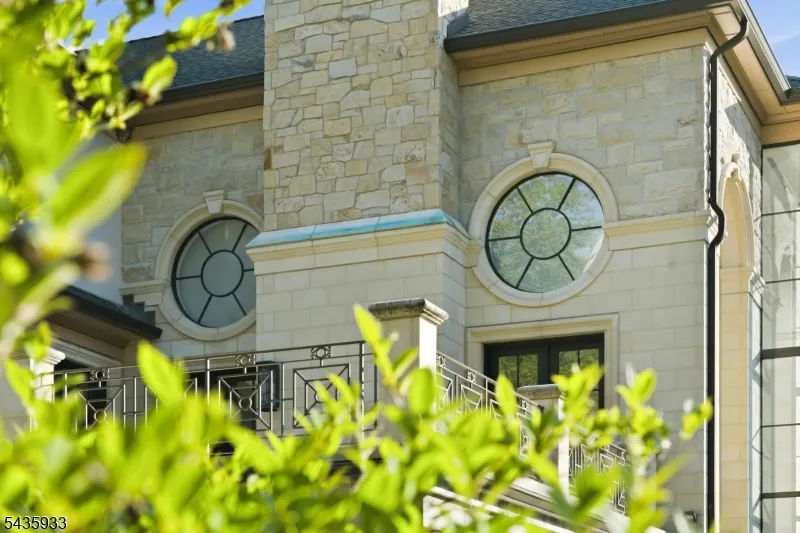
Address
4 Mason Hill Road, Warren Twp., NJ
Price
$ 7,495,000
Property Attributes
- MLS#4031547
- TypeSingle Family
- Listing Status Active
- CountySOMERSET
- CityWarren Twp.
- AreaWarren Twp.
- Zip07059
- StyleColonial
- Year Built2020
- Taxes$ 76737
- Price$ 7,495,000
- Bedrooms5
- Full Bathrooms6
- Half Bathrooms3
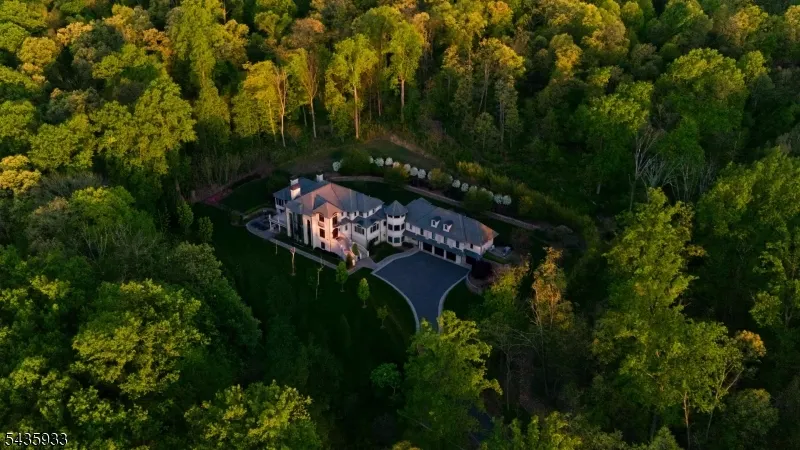
- Lot Size7.09 Acres
Data Source:
Garden State MLS (GSMLS)
Property Description
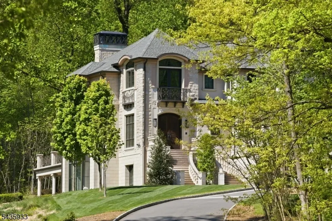
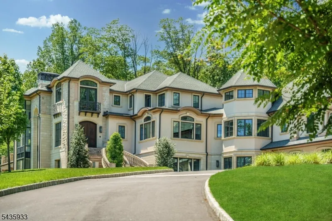
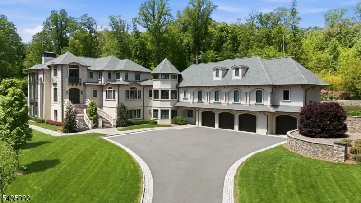
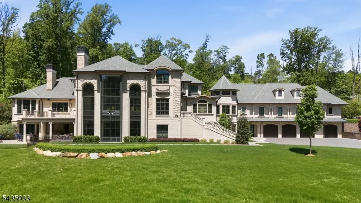
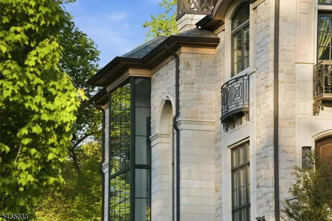
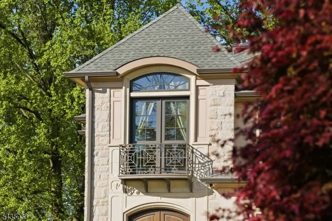
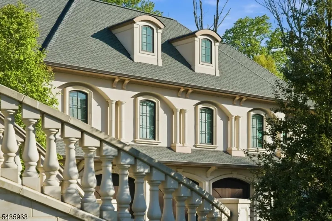
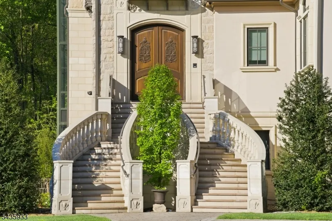
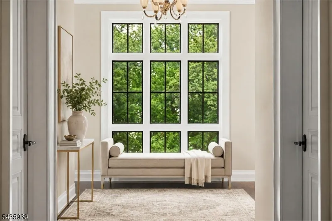
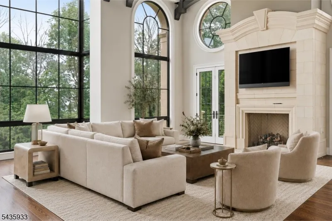
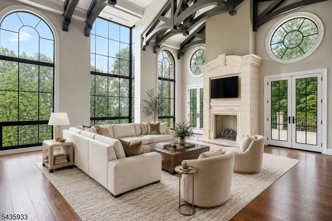
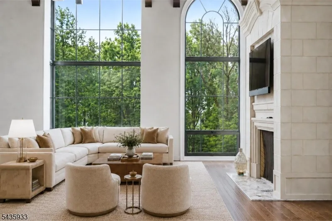
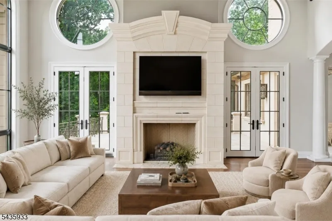
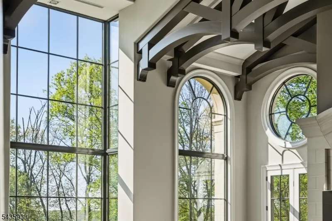
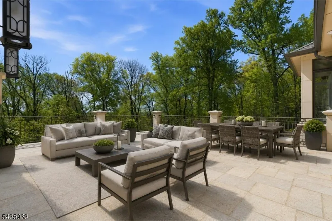
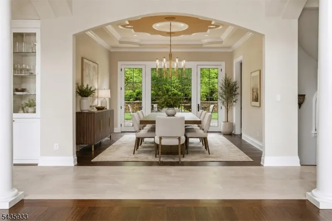
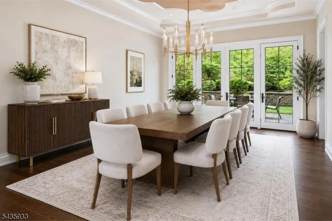
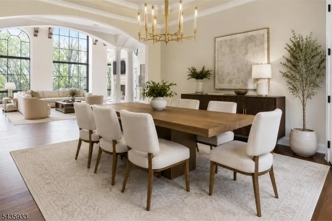
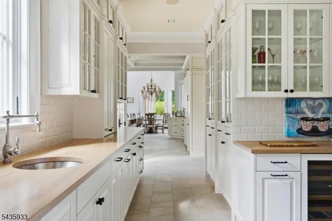
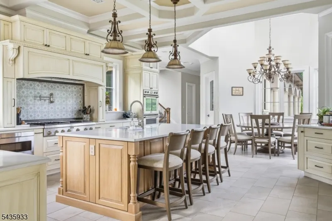
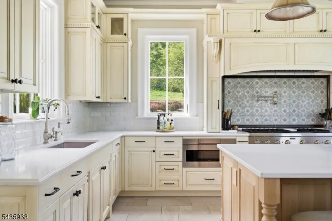
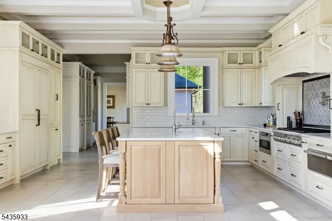
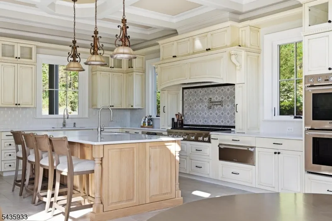
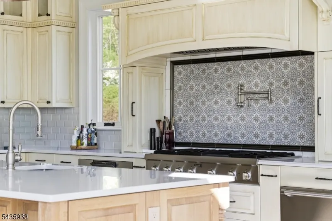
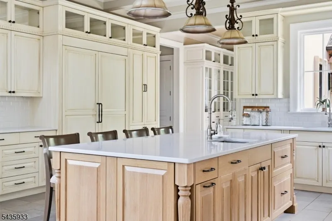
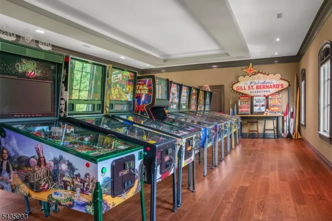
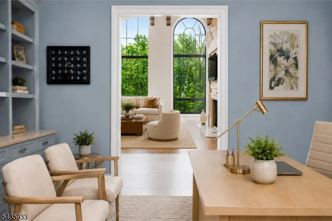
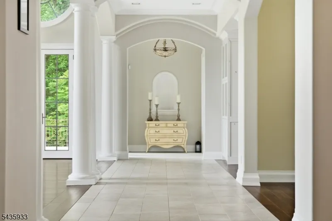
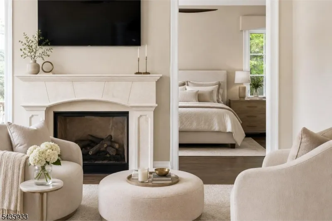
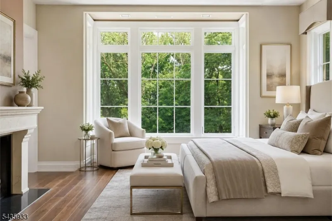
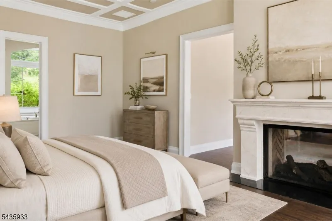
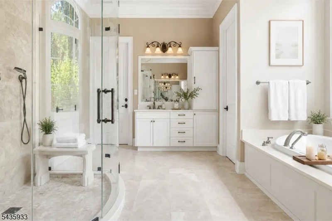
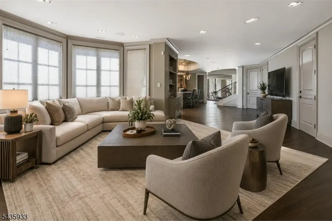
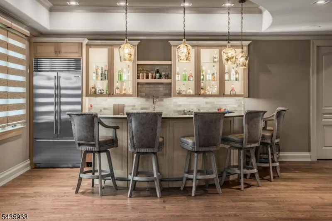
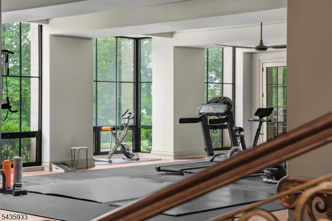
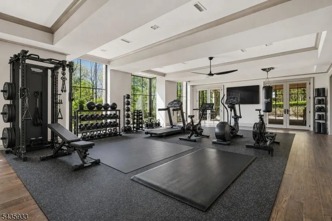
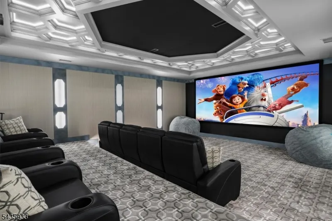
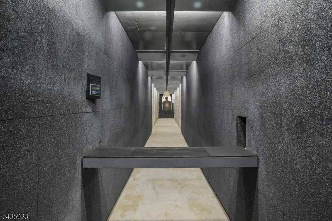
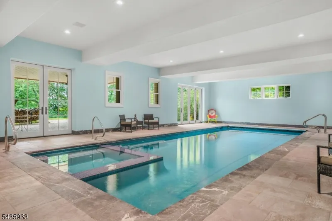
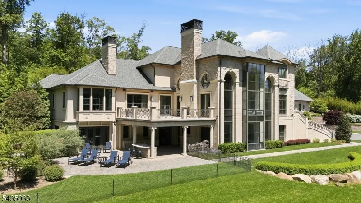
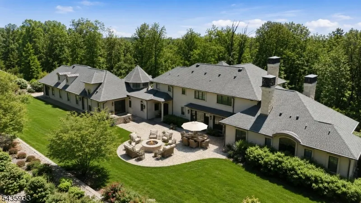
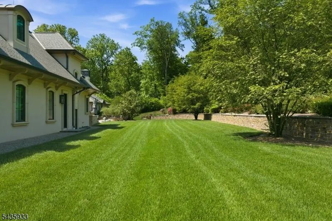
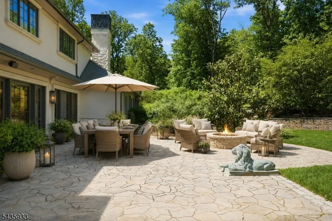
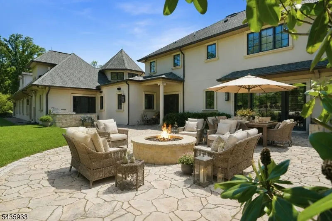
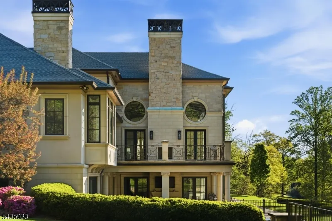
An architectural masterpiece by Jeffrey A. Beer A.I.A., this extraordinary estate is a bold statement in design and innovation. Conceived as both a sanctuary and a showcase, it blends state-of-the-art engineering with artisanal craftsmanship to redefine modern luxury living. From the moment you enter the grand foyer, soaring ceilings and walls of glass create an atmosphere of drama and elegance. Every room showcases uncompromising detail, from a chef's kitchen blending function and artistry to expansive spaces for both intimate and grand gatherings. Exceptional amenities set this residence apart, including a 75-foot custom firing lane, elevator to all levels, and an indoor pool and spa for year-round leisure. A cinematic theater, sprawling recreation rooms and dual outdoor kitchens with patios make this an entertainer's dream. Smart home systems manage lighting, climate, security, audio and automated window treatments with precision to ensure comfort and control at every turn. The private quarters are equally impressive. Four upstairs bedrooms each offer en suite baths to provide a perfect blend of luxury and privacy, while the main level primary suite is an oasis of tranquility, meticulously customized with the finest finishes. Every detail, from materials to proportions, reveals the vision of a master architect. More than a home, this residence is a living work of art that embodies bold design and timeless character, unlike anything else on the market.
| Middle School | High School |
|---|---|
| Middle Middle School | Whrhs High School |
| Price History | |
|---|---|
| 6/2/2026 | Listed $8,350,000 |
| 8/20/2026 | 11$7,495,000 |
General Features
| Sewer | Public Sewer,Sewer Charge Extra |
|---|---|
| Heating | Multi-Zone,Radiant - Hot Water |
| Cooling | Central Air,Multi-Zone Cooling |
| Utilities | Electric,Gas-Natural |
| Possession | TBD |
| Roof | Asphalt Shingle |
| Appliances | Carbon Monoxide Detector,Dishwasher,Dryer,Freezer-Freestanding,Generator-Built-In,Instant Hot Water,Kitchen Exhaust Fan,Microwave Oven,Refrigerator,Sump Pump,Washer,Wine Refrigerator |
| Water Heater | Gas |
| Zoning | RESIDENTIAL |
| Garage Spaces | 4 |
| Architectural Style | Colonial |
| Pool Features | Heated,Indoor Pool |
| Exclusions | See Listing Agent |
| Year Built | 2020 |
| Garage | Garage Door Opener,Oversize Garage |
| Township | Warren Twp. |
| Easement | Yes |
| Tax Year | 2025 |
| Services | Cable TV Available,Fiber Optic Available,Garbage Extra Charge |
| Ownership | Fee Simple |
| Accessibility | No |
| County | Somerset |
| Total Rooms | 26 |
| Full Baths | 6 |
| Status | Active |
| Directions | King George Road to Mason Hill Road. |
| High School | WHRHS |
| Tax Annual Amount | 76737 |
| Home Warranty Y/N | No |
| Middle/Junior High School | MIDDLE |
| Drive | 2 Car Width,Blacktop |
| Standard Status | Active |
| Tax Assessed Value | 5448200 |
| Town # | 2720 |
| Tax Lot | 17.04 |
| Primary Style | Colonial |
| Sub Property Type | Single Family |
| Community Living | No |
Interior Features
| Interior Amenities | BarWet,CeilBeam,CODetect,Elevator,CeilHigh,SecurSys,Shades,Skylight,SmokeDet,StereoSy,WlkInCls,WndwTret |
|---|---|
| Basement | Finished,Walkout |
| Flooring | Wood |
| Total Fireplaces | 2 |
| Fireplace Features | Bedroom 1,Gas Fireplace,Living Room |
| Master Bath Features | Jetted Tub,Soaking Tub,Stall Shower |
| Other Room 1 Level | First |
| Kitchen Level | First |
| Living Room Level | First |
| Other Room 4 Level | Second |
| Dining Room Level | First |
| Den Level | First |
| Other Room 2 Level | First |
| Other Room 3 Level | First |
| Family Room Level | First |
| In-Law Suite | No |
| Fuel Type | Gas-Natural |
| Half Baths | 3 |
| Total Bedrooms | 5 |
| Kitchen Dimensions | 21x19 |
| RoomOther4Dimensions | 15x13 |
| RoomOther4Description | Bedroom |
| RoomOther3Dimensions | 15x13 |
| RoomOther3Description | Foyer |
| RoomOther2Dimensions | 18x14 |
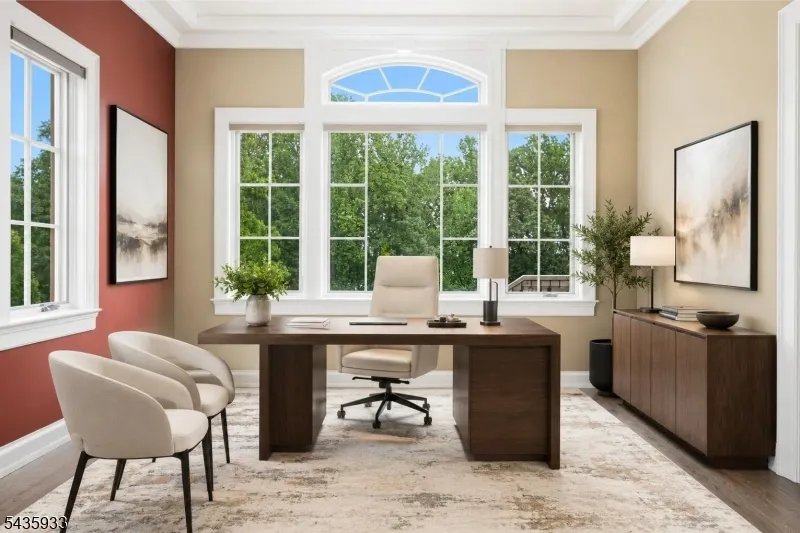
| RoomOther2Description | Library |
| RoomOther1Dimensions | 23x44 |
| RoomOther1Description | Great Room |
| RoomLivingDimensions | 30x24 |
| Kitchen Features | Breakfast Bar,Center Island,Pantry,Separate Dining Area |
| RoomFamilyDimensions | 44x24 |
| RoomDiningFeatures | Formal Dining Room |
| RoomDiningDimensions | 21x15 |
| Den Dimensions | 20x14 |
| RoomBed4Level | Second |
| RoomBed4Dimensions | 14x13 |
| RoomBed3Level | Second |
| RoomBed3Dimensions | 15x13 |
| RoomBed2Level | Second |
| RoomBed2Dimensions | 15x21 |
| RoomBed1Level | First |
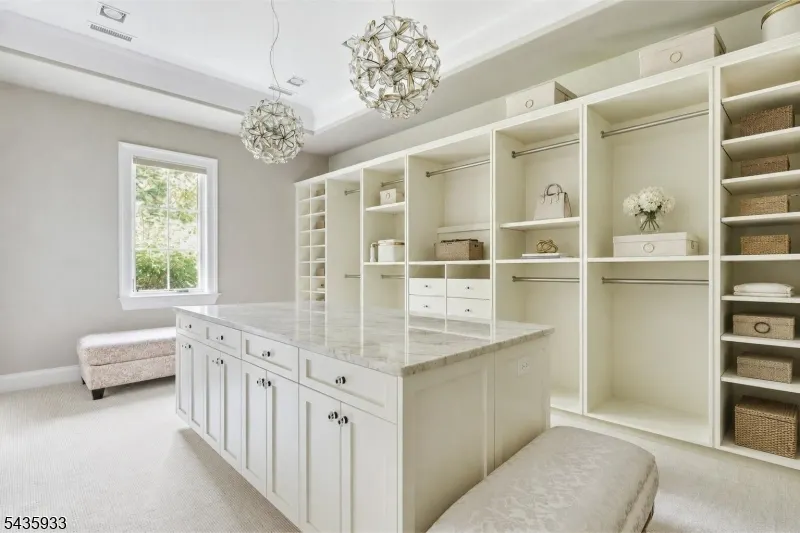
| RoomBed1Features | 1st Floor,Dressing Room,Fireplace,Full Bath,Sitting Room,Walk-In Closet |
| RoomBed1Dimensions | 23x16 |
| Level 2 Rooms | 4 Or More Bedrooms,Attic,Bath(s) Other,Laundry Room |
| Level 1 Rooms | 1Bedroom,BathMain,Breakfst,Den,DiningRm,Foyer,GreatRm,Kitchen,Laundry,Library,LivDinRm,Pantry,PowderRm |
| Ground Level Rooms | BathOthr,GarEnter,Media,MudRoom,RecRoom,SeeRem,Utility,Walkout |
Exterior Features
| Exterior Amenities | Barbeque,OutDrKit,Patio,ThrmlW&D,Sprinklr |
|---|---|
| Pool | Yes |
| Lot Features | Cul-De-Sac |
| Water Source | Public Water,Water Charge Extra |
| Exterior Description | Stone,Stucco |
| Lot Dimensions | 7.09 |
| Lot Size Acres | 7.09 |
Amenities
- Foreclosure
- Views
- Short Sale
- New Construction
- Adult 55+
- Lease To Own
- No HOA Fees
- Furnished
- Primary On Main
- Air Conditioning
- Seller Finance
- Green
- Fixer Upper
- Horse
- Golf
- Fireplace
- Deck
- Garage
- Basement
- Pool
Property vs Single Family Average in 07059
Price
Taxes
Year Built
Visits
 The data relating to real estate for sale on this website comes in part from the IDX Program of Garden State Multiple Listing Service, L.L.C. and REMAX Heritage Properties. Real estate listings held by other brokerage firms are marked as IDX listing. Information deemed reliable but not guaranteed. Copyright © 2026 Garden State Multiple Listing Service, L.L.C. All rights reserved. This information is being provided for Consumer's personal, non-commercial use and may not be used for any purpose
