
Address
950 E Walnut Dr, Stillwater Twp., NJ
Price
$ 550,000
Property Attributes
- MLS#4036518
- TypeSingle Family
- Listing Status Active
- CountySUSSEX
- CityStillwater Twp.
- AreaStillwater Twp.
- NeighborhoodPaulinskill Lake
- Zip07860
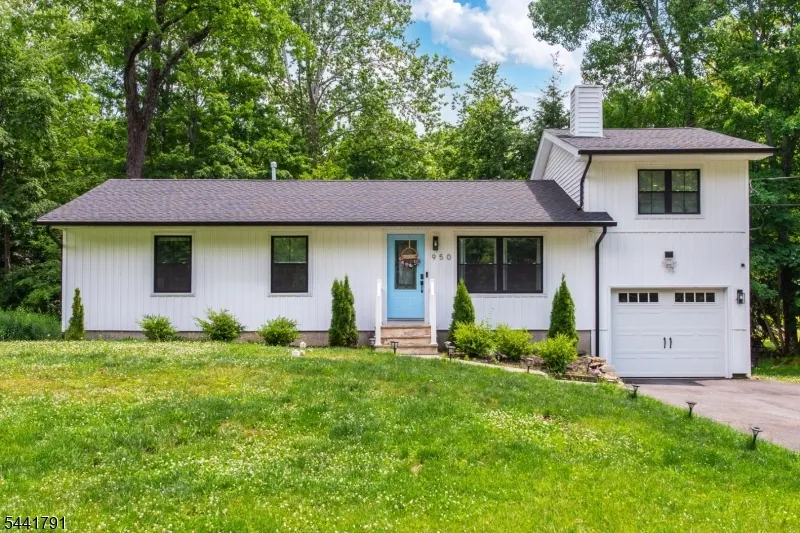
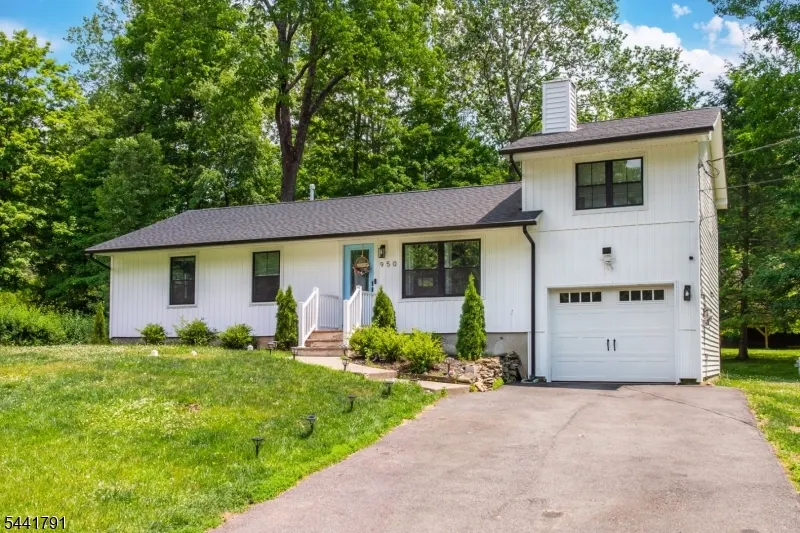
- StyleRanch
- Year Built1975
- Taxes$ 7824
- Price$ 550,000
- Bedrooms4
- Full Bathrooms2
- Half Bathrooms0
- Lot Size0.34 Acres
Data Source:
Garden State MLS (GSMLS)
Property Description
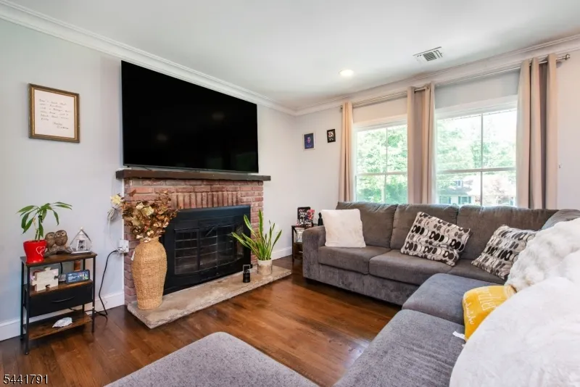
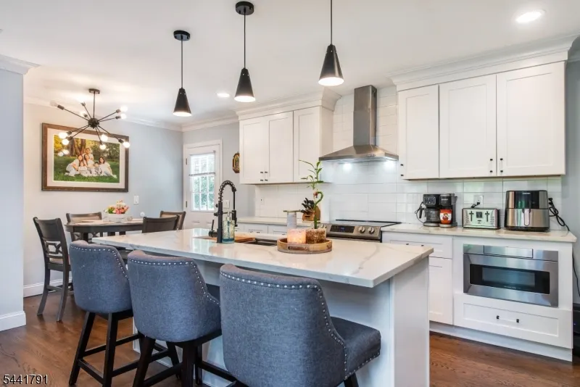
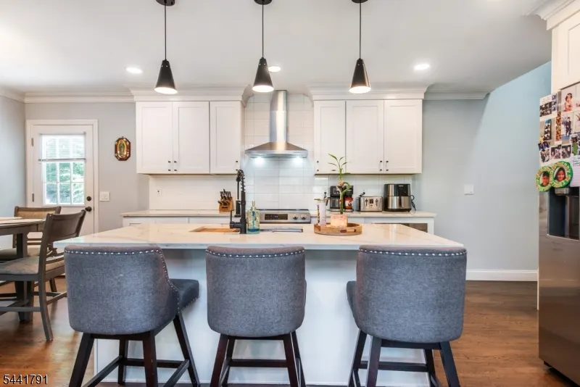
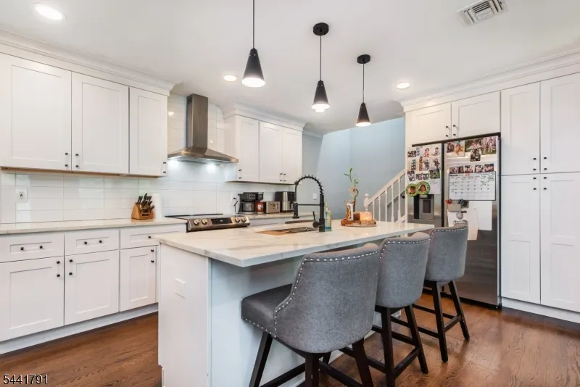
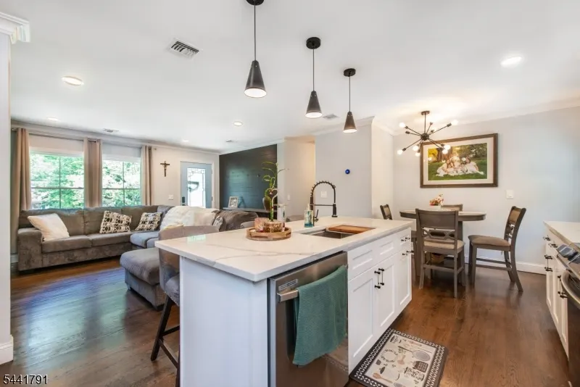
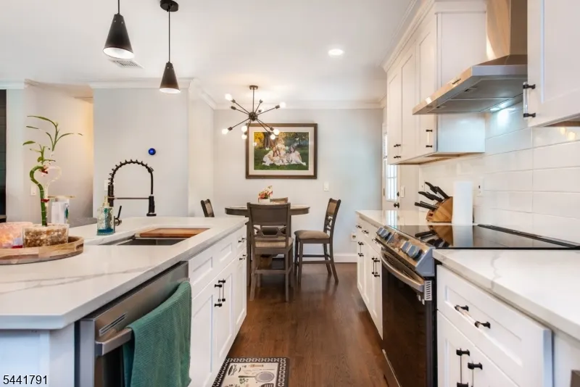
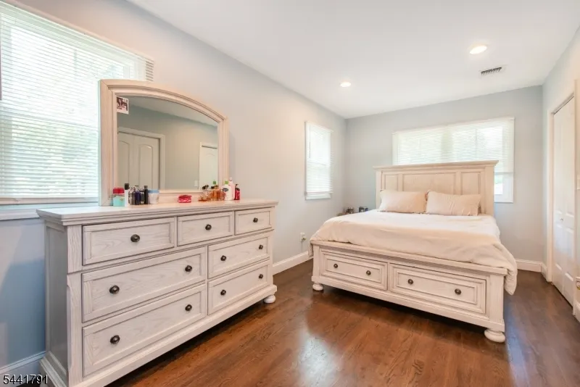
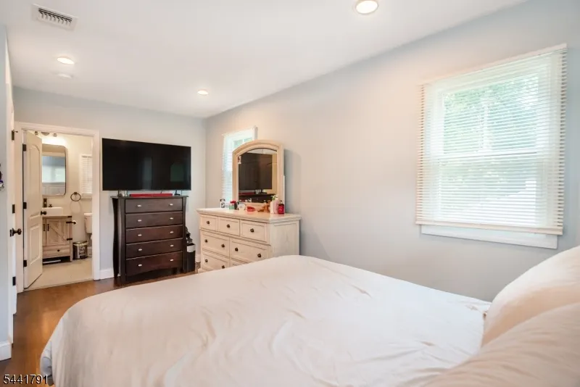
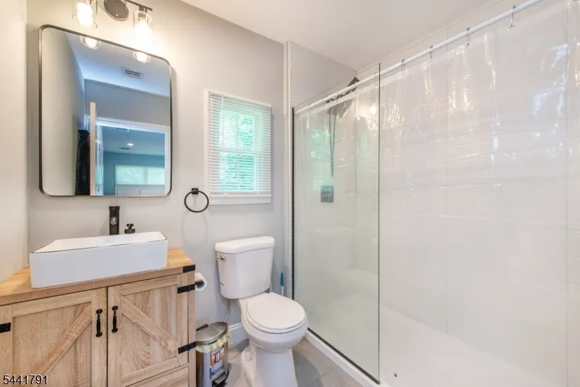
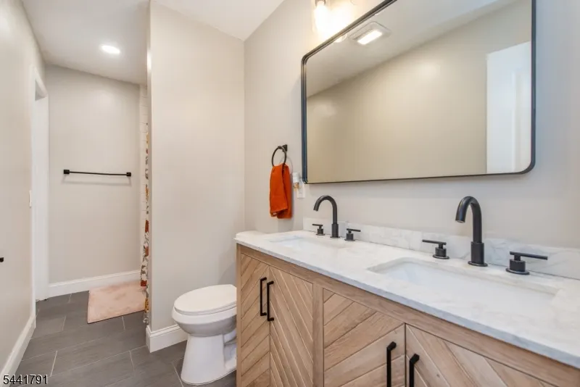
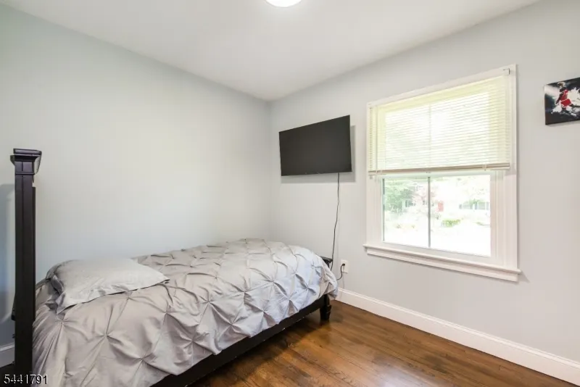
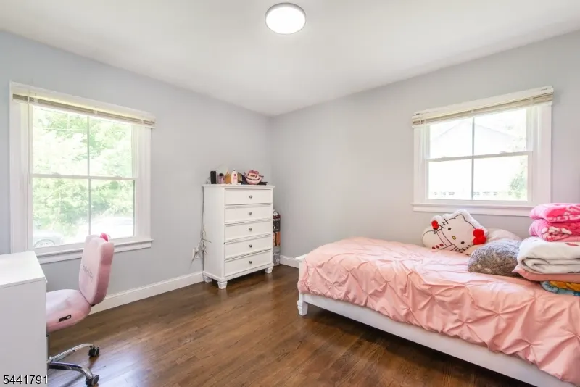
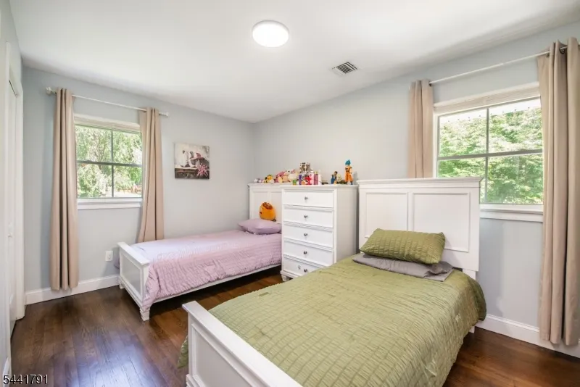
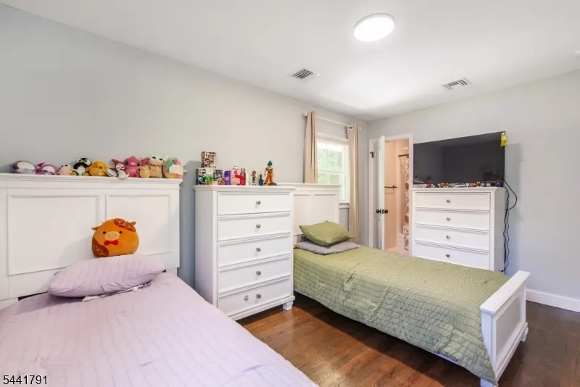
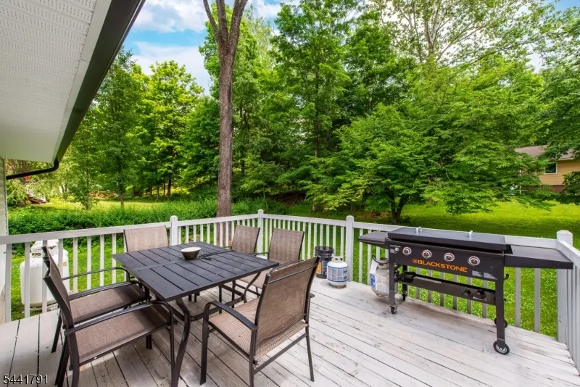
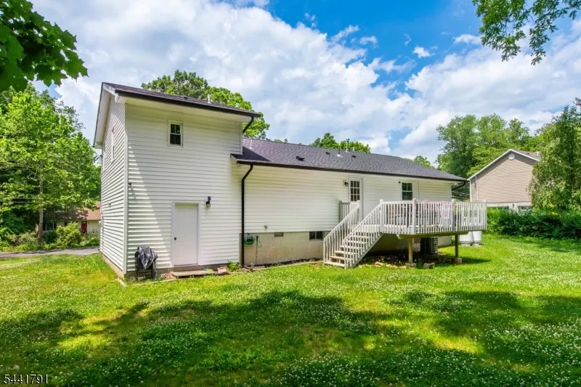
Imagine driving home through rolling hills, past historic stone mills and sparkling lakes, arriving at your own private retreat. This completely transformed 4-bedroom, 2-bathroom Ranch offers a rare opportunity to enjoy a brand-new interior inside a deeply peaceful, established community. Having undergone a total down-to-the-studs renovation in 2024, every square inch of this home radiates quality. The thoughtful layout maximizes space and light, anchored by a stunning chef's kitchen and an open living area. Four distinct bedrooms provide plenty of room to spread out, while the two pristine, updated baths bring a spa-like feel to your daily routine. Situated on a level, manageable .34-acre lot, the property offers just the right amount of outdoor space for entertaining without requiring all your free weekend time to maintain. The real magic, however, is the location. Stillwater Township is renowned for its rich history, scenic farmlands, and a slow, intentional pace of life. Whether you spend your summer weekends kayaking on Paulinskill Lake, hiking local trails, or exploring the antique shops and local eateries, this neighborhood offers a true breath of fresh air. Everything has been done for you just unpack and start living the quiet country life you've been dreaming of. Sale contingent on seller finding a suitable replacement property. Fireplace as is, no known defects. Septic 3 bedroom town verified.
| Price History | |
|---|---|
| 6/24/2026 | Listed $550,000 |
General Features
| Sewer | Septic 3 Bedroom Town Verified |
|---|---|
| Heating | Forced Hot Air |
| Cooling | Central Air |
| Utilities | Electric,Gas-Propane |
| Possession | Immediate |
| Roof | Asphalt Shingle |
| Appliances | Dishwasher,Dryer,Microwave Oven,Range/Oven-Electric,Refrigerator,Washer |
| HOA Fee | 660 |
| Garage Spaces | 1 |
| Association Fee Includes | See Remarks |
| Architectural Style | Ranch |
| Year Built | 1975 |
| Garage | Attached Garage |
| Township | Stillwater Twp. |
| Easement | Unknown |
| Tax Year | 2025 |
| Ownership | Fee Simple |
| Assoc Fee Paid Per | Annually |
| County | Sussex |
| Subdivision Name | Paulinskill Lake |
| Total Rooms | 7 |
| Full Baths | 2 |
| Status | Active |
| Directions | 206 N-Turn L onto Fredon Springdale Rd,Turn L onto NJ-94 S,Turn right onto Paulinskill Lake Rd,From West End Dr,turn R on E Walnut Dr |
| Open Parking Spaces | 4 |
| Tax Annual Amount | 7824 |
| Home Warranty Y/N | No |
| Drive | 2 Car Width |
| Standard Status | Active |
| Tax Assessed Value | 207500 |
| Town # | 2822 |
| Tax Lot | 33 |
| Primary Style | Ranch |
| Sub Property Type | Single Family |
| Community Living | No |
| Farm Assessment | No |
Interior Features
| Basement | Crawl Space |
|---|---|
| Flooring | Wood |
| Total Fireplaces | 1 |
| Fireplace Features | Wood Burning |
| Fuel Type | Electric,Gas-Propane Leased |
| Total Bedrooms | 4 |
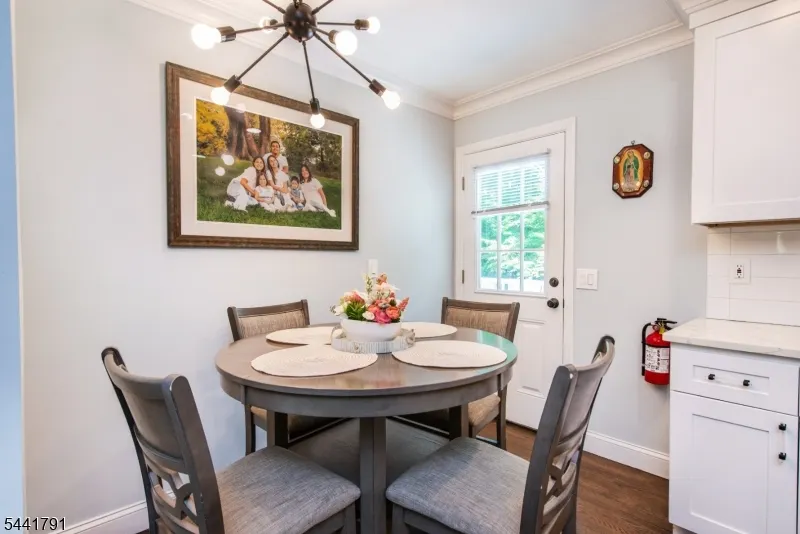
| Kitchen Features | Center Island,Eat-In Kitchen |
Exterior Features
| Exterior Amenities | Deck,Storage Shed |
|---|---|
| Pool | No |
| Water Source | Public Water |
| Exterior Description | Vinyl Siding |
| Lot Dimensions | 120X125 AV |
| Lot Size Acres | 0.34 |
Amenities
- Foreclosure
- Views
- Short Sale
- New Construction
- Adult 55+
- Lease To Own
- No HOA Fees
- Furnished
- Primary On Main
- Air Conditioning
- Seller Finance
- Green
- Fixer Upper
- Horse
- Golf
- Fireplace
- Deck
- Garage
- Basement
- Pool
Property vs Single Family Average in 07860
Price
Taxes
Year Built
 The data relating to real estate for sale on this website comes in part from the IDX Program of Garden State Multiple Listing Service, L.L.C. and REMAX Heritage Properties. Real estate listings held by other brokerage firms are marked as IDX listing. Information deemed reliable but not guaranteed. Copyright © 2026 Garden State Multiple Listing Service, L.L.C. All rights reserved. This information is being provided for Consumer's personal, non-commercial use and may not be used for any purpose
