
Address
8 Kilmer Dr, Hillsborough Twp., NJ
Price
$ 850,000
Property Attributes
- MLS#4039070
- TypeSingle Family
- Listing Status Active
- CountySOMERSET
- CityHillsborough Twp.
- AreaHillsborough Twp.
- Zip08844
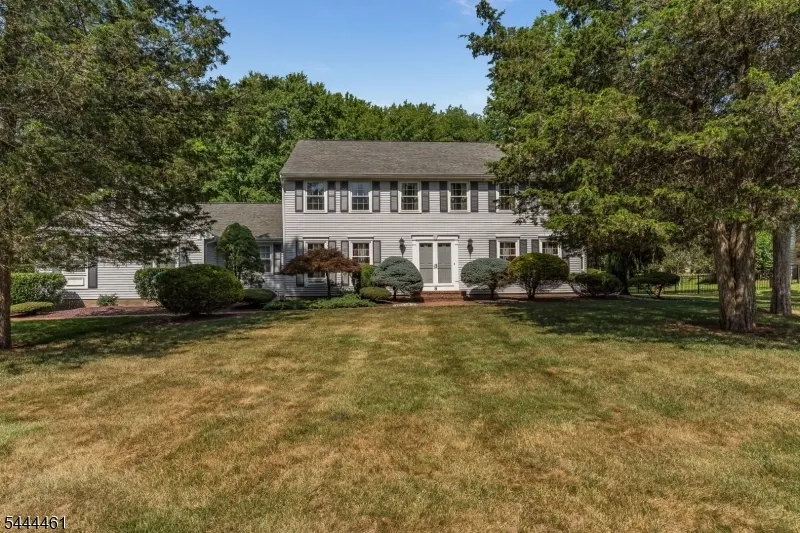
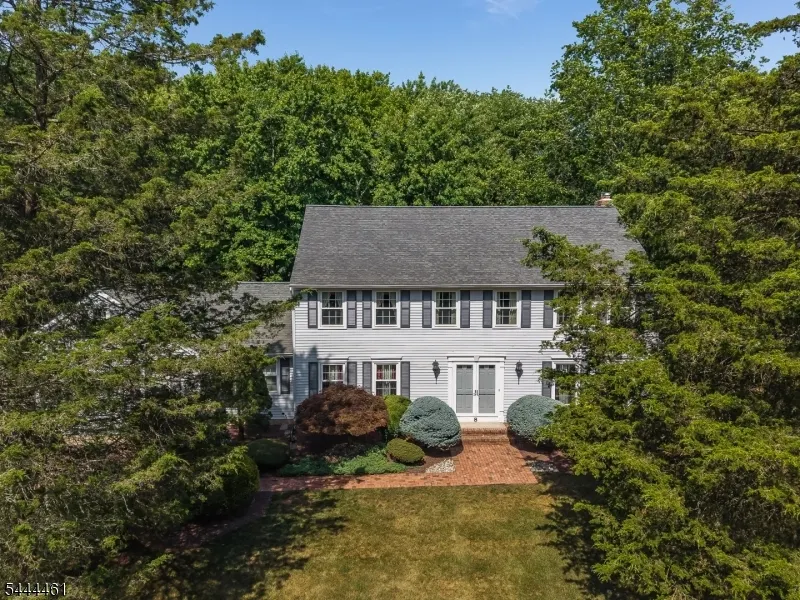
- StyleColonial
- Year Built1986
- Taxes$ 17100
- Price$ 850,000
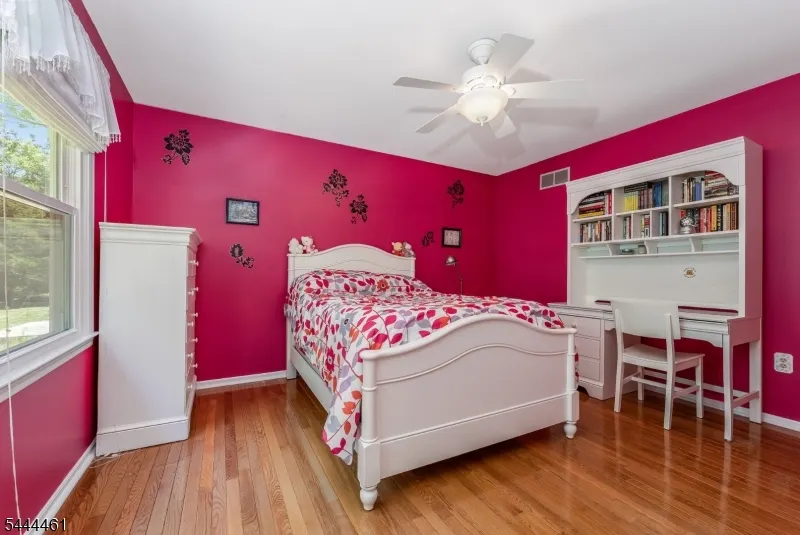
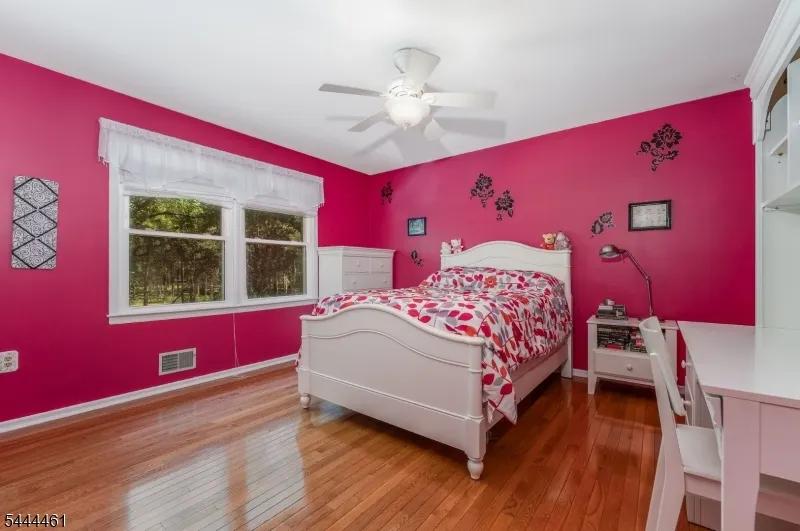
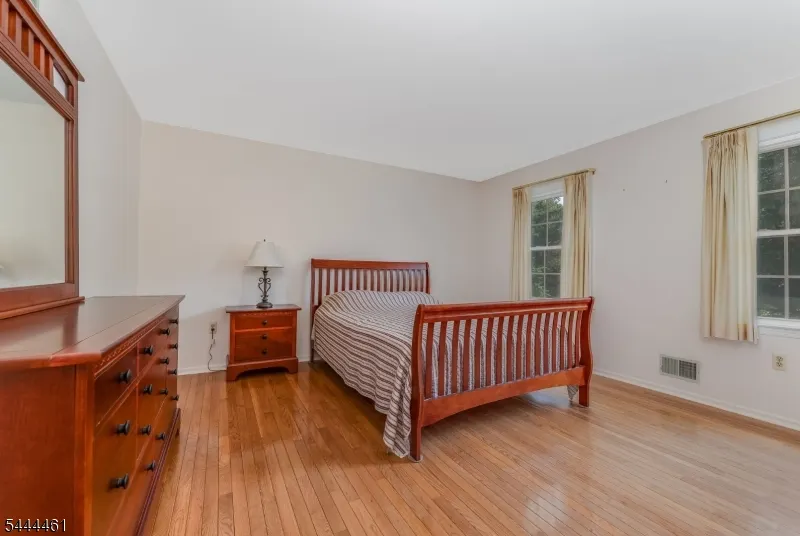
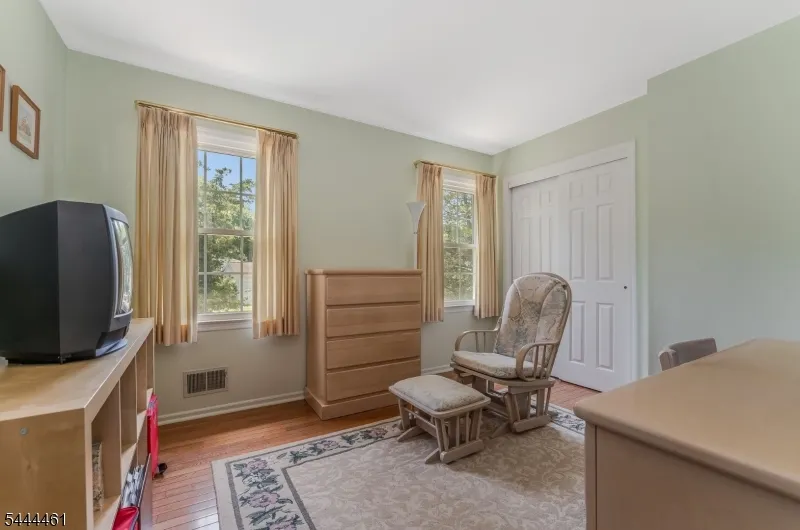
- Bedrooms5
- Full Bathrooms3
- Half Bathrooms0
- Sqr Footage2760
- Lot Size0.69 Acres
Data Source:
Garden State MLS (GSMLS)
Property Description
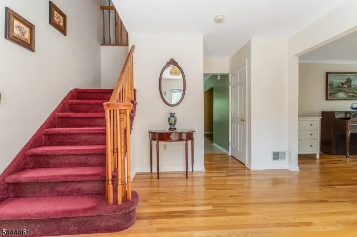
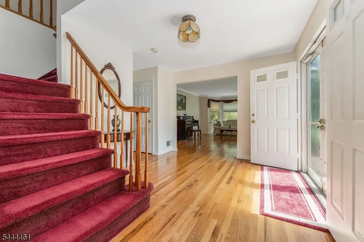
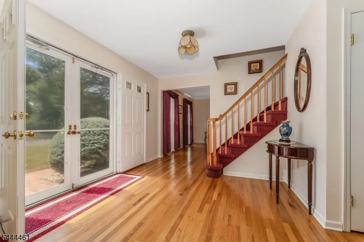
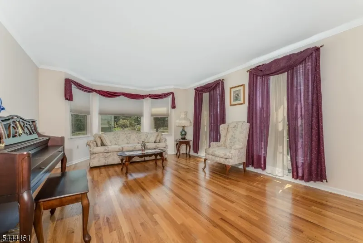
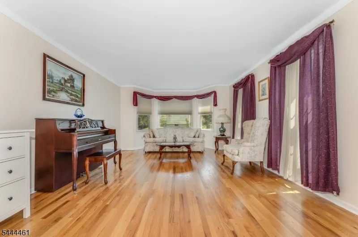
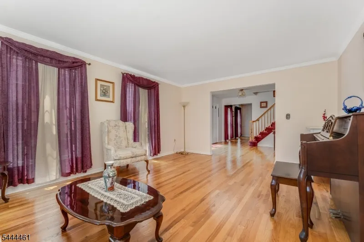
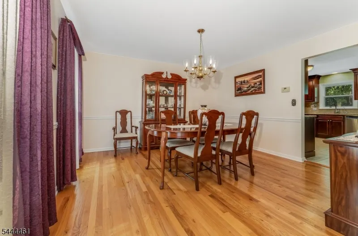
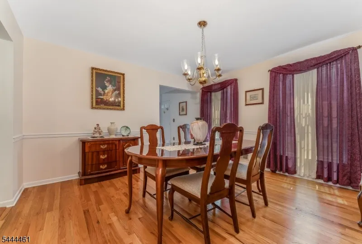
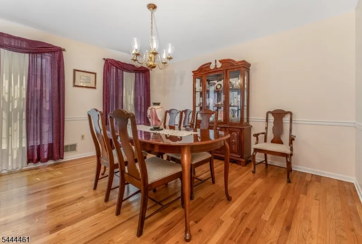
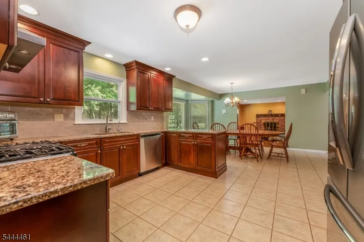
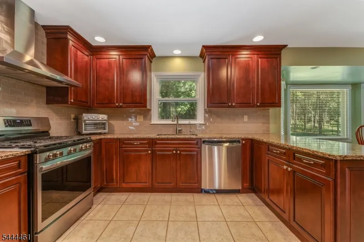
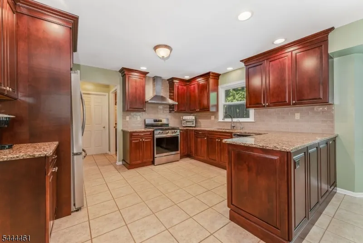
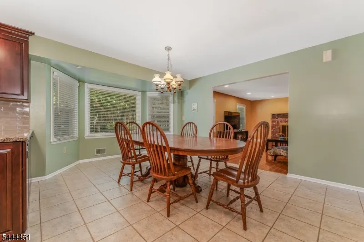
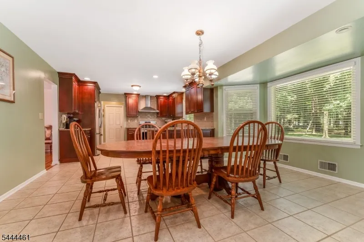
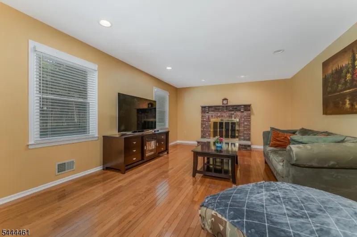
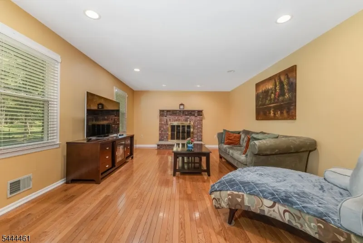
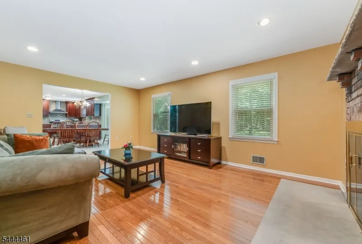
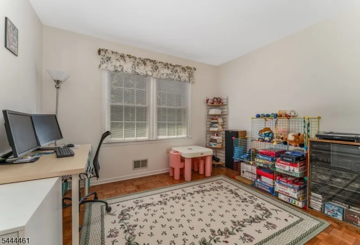
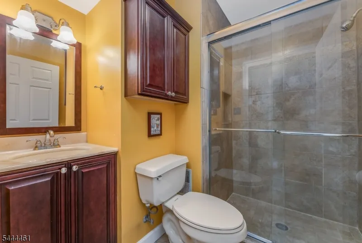
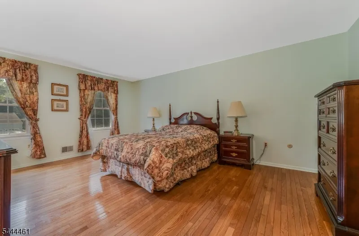
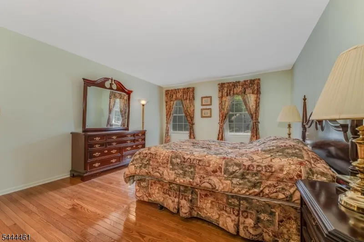
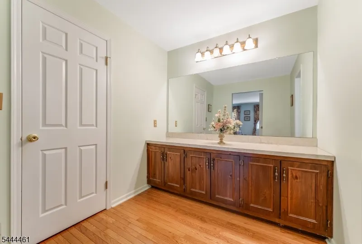
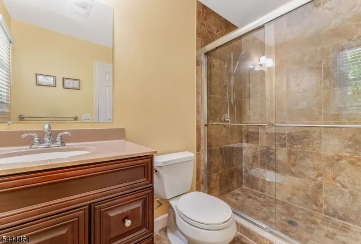
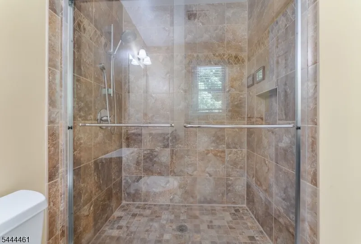
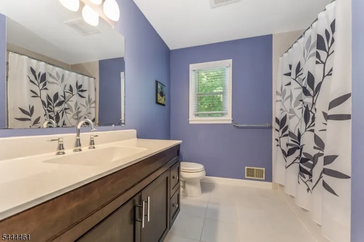
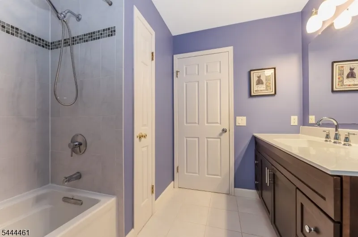
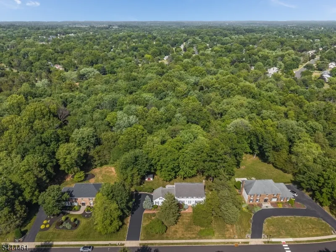
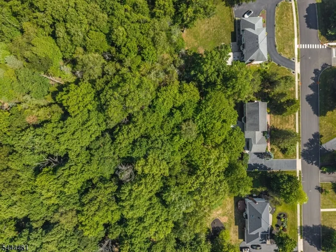
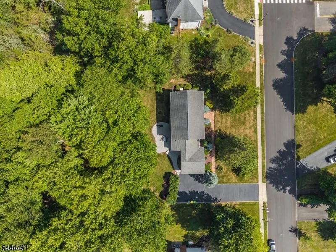
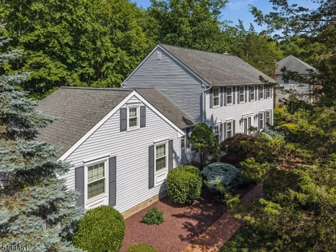
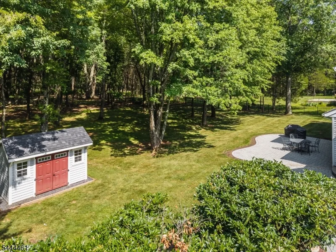
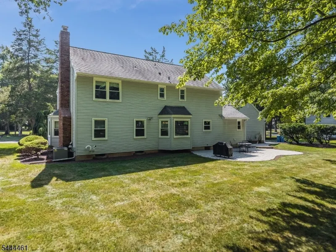
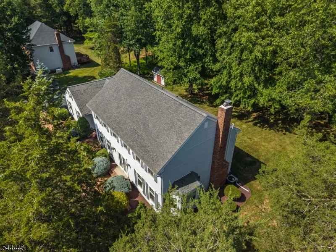
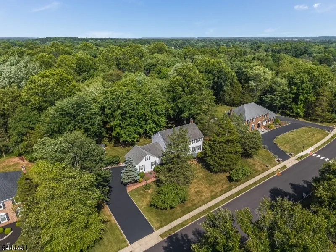
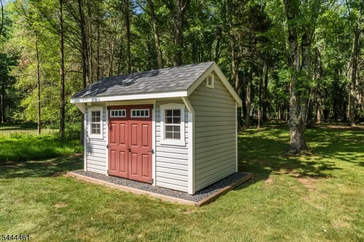
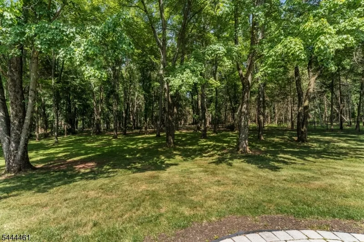
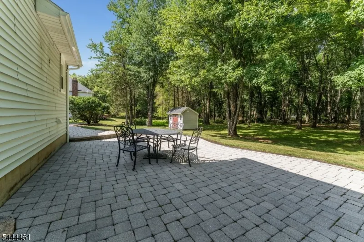
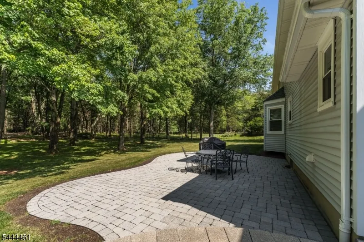
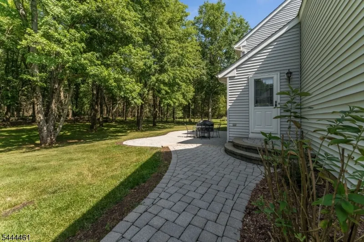
Welcome to this beautifully maintained 5-bedroom, 3-full-bath colonial nestled on a picturesque, park-like wooded lot in one of Hillsborough's desirable neighborhoods. Offering a versatile floor plan with a first-floor bedroom and full bath, this home is ideal for guests, or a private home office.The updated kitchen (2012) opens to comfortable living spaces featuring hardwood floors throughout the first floor and entire second level. The renovated upstairs and main-level bathrooms (2010) blend timeless style with everyday functionality.Step outside to enjoy the peaceful backyard retreat complete with a paver patio, perfect for entertaining or relaxing while surrounded by mature trees and beautiful landscaping.Major improvements provide peace of mind, including a new electrical panel (2026), waterproofed basement with an additional sump pump (2007), furnace and central air (2005), hot water heater (2018), roof with 30-year shingles (2004), replacement windows (2010), radon mitigation system (2009), gutter guards (2020), and a storage shed (2015).Located in sought-after Hillsborough Township, this home offers the perfect combination of space, thoughtful updates, and a tranquil setting with convenient access to parks, shopping, dining, major highways, and highly regarded Hillsborough schools. Don't miss the opportunity to make this exceptional property your next home! Sq ft 2760 per tax records
| Elementary School | Middle School | High School |
|---|---|---|
| Woods Rd Elementary School | Hillsboro Middle School | Hillsboro High School |
| Price History | |
|---|---|
| 7/7/2026 | Listed $885,000 |
| 9/8/2026 | 4$850,000 |
General Features
| Sewer | Public Sewer |
|---|---|
| Heating | 1 Unit,Forced Hot Air |
| Cooling | 1 Unit,Central Air |
| Utilities | All Underground,Electric,Gas-Natural |
| Possession | POT |
| Roof | Asphalt Shingle |
| Appliances | Carbon Monoxide Detector,Dishwasher,Dryer,Kitchen Exhaust Fan,Range/Oven-Gas,Refrigerator,Sump Pump,Washer |
| Water Heater | Gas |
| Garage Spaces | 2 |
| Architectural Style | Colonial |
| Exclusions | curtains in the master bedroom |
| Year Built | 1986 |
| Garage | Attached Garage |
| Township | Hillsborough Twp. |
| Easement | Unknown |
| Tax Year | 2025 |
| Services | Cable TV |
| Ownership | Fee Simple |
| Accessibility | No |
| County | Somerset |
| Total Rooms | 13 |
| Full Baths | 3 |
| Status | Active |
| Directions | From Route 206,turn onto Hillsborough Rd. Right on Willow,Left on Kilmer |
| High School | HILLSBORO |
| Elementary School | WOODS RD |
| Tax Annual Amount | 17100 |
| Home Warranty Y/N | Yes |
| Middle/Junior High School | HILLSBORO |
| Drive | Blacktop |
| Standard Status | Active |
| Tax Assessed Value | 810200 |
| Town # | 2710 |
| Tax Lot | 23 |
| Primary Style | Colonial |
| Sub Property Type | Single Family |
| Community Living | No |
| Farm Assessment | No |
Interior Features
| Interior Amenities | CODetect,SmokeDet,StallTub,WlkInCls |
|---|---|
| Basement | French Drain,Unfinished |
| Flooring | Carpeting,Tile,Wood |
| Total Fireplaces | 1 |
| Fireplace Features | Family Room |
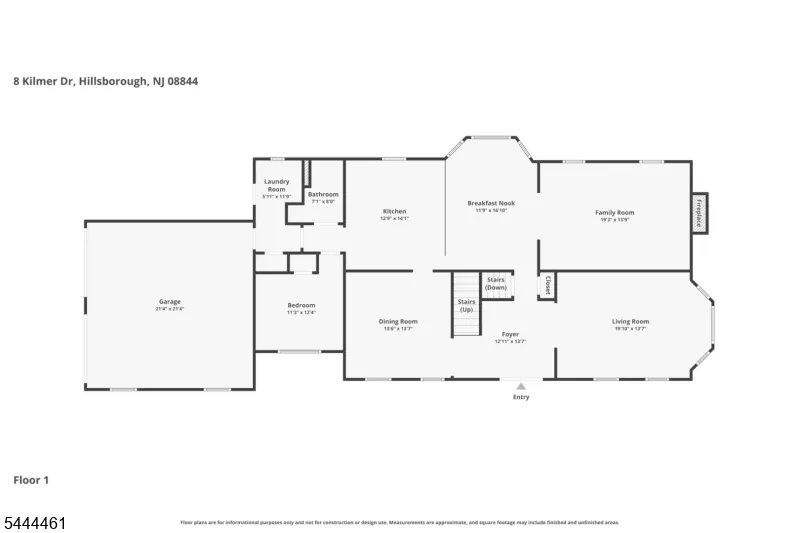
| Other Room 1 Level | First |
| Kitchen Level | First |
| Living Room Level | First |
| Other Room 4 Level | First |
| Dining Room Level | First |
| Other Room 2 Level | First |
| Other Room 3 Level | First |
| Family Room Level | First |
| In-Law Suite | No |
| Fuel Type | Gas-Natural |
| Total Bedrooms | 5 |
| Kitchen Dimensions | 12x14 |
| RoomOther4Dimensions | 7x8 |
| RoomOther4Description | Bathroom |
| RoomOther3Dimensions | 12x13 |
| RoomOther3Description | Foyer |
| RoomOther2Dimensions | 11x16 |
| RoomOther2Description | Breakfast |
| RoomOther1Dimensions | 11x12 |
| RoomOther1Description | Bedroom |
| RoomLivingDimensions | 19x13 |
| Kitchen Features | Eat-In Kitchen |
| RoomFamilyDimensions | 19x13 |
| RoomDiningFeatures | Formal Dining Room |
| RoomDiningDimensions | 13x13 |
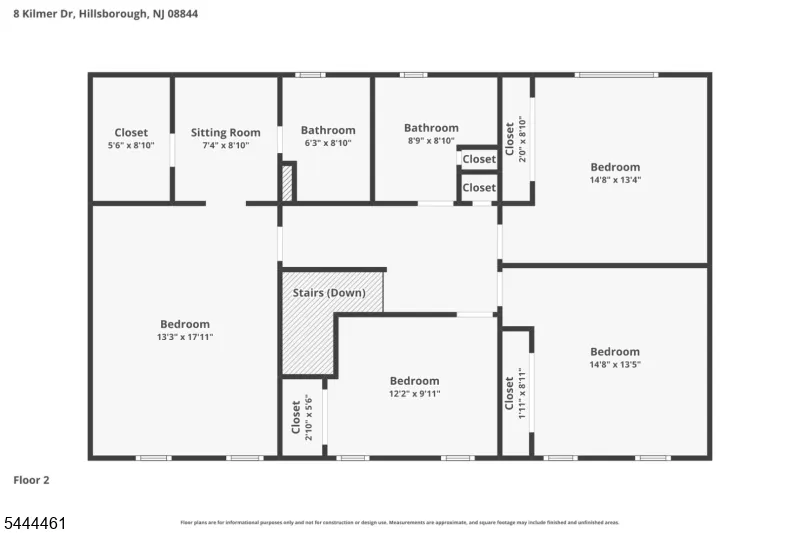
| RoomBed4Level | Second |
| RoomBed4Dimensions | 12x9 |
| RoomBed3Level | Second |
| RoomBed3Dimensions | 14x13 |
| RoomBed2Level | Second |
| RoomBed2Dimensions | 14x13 |
| RoomBed1Level | Second |
| RoomBed1Features | Full Bath,Walk-In Closet |
| RoomBed1Dimensions | 13x17 |
| Level 3 Rooms | Attic |
| Level 2 Rooms | 4 Or More Bedrooms,Bath Main |
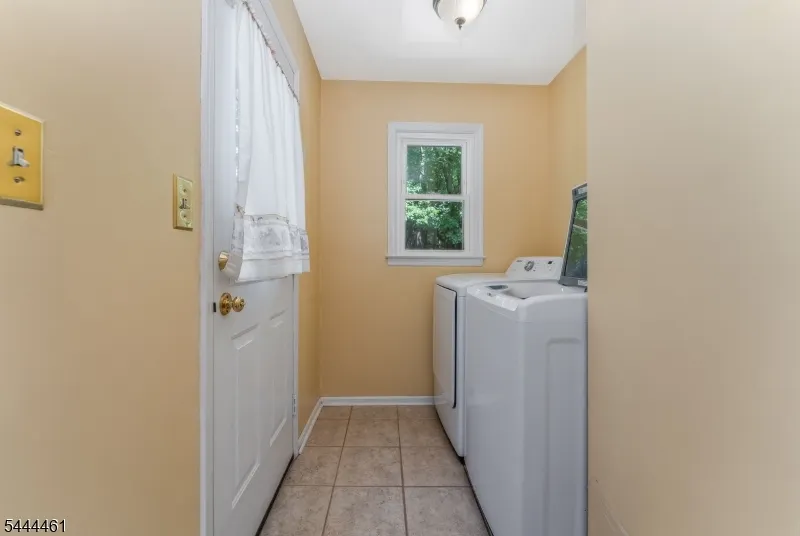
| Level 1 Rooms | 1Bedroom,BathMain,Breakfst,DiningRm,FamilyRm,Foyer,Laundry,LivingRm,OutEntrn |
Exterior Features
| Exterior Amenities | Patio |
|---|---|
| Pool | No |
| Lot Features | Level Lot,Wooded Lot |
| Water Source | Public Water |
| Exterior Description | Vinyl Siding |
| Lot Dimensions | 0.689 |
| Lot Size Acres | 0.69 |
Amenities
- Foreclosure
- Views
- Short Sale
- New Construction
- Adult 55+
- Lease To Own
- No HOA Fees
- Furnished
- Primary On Main
- Air Conditioning
- Seller Finance
- Green
- Fixer Upper
- Horse
- Golf
- Fireplace
- Deck
- Garage
- Basement
- Pool
Property vs Single Family Average in 08844
Price
Taxes
Year Built
Visits
 The data relating to real estate for sale on this website comes in part from the IDX Program of Garden State Multiple Listing Service, L.L.C. and REMAX Heritage Properties. Real estate listings held by other brokerage firms are marked as IDX listing. Information deemed reliable but not guaranteed. Copyright © 2026 Garden State Multiple Listing Service, L.L.C. All rights reserved. This information is being provided for Consumer's personal, non-commercial use and may not be used for any purpose
