
Address
19 Tourne Rd, Boonton Twp., NJ
Price
$ 849,900
Property Attributes
- MLS#4047411
- TypeSingle Family
- Listing Status Active
- CountyMORRIS
- CityBoonton Twp.
- AreaBoonton Twp.
- NeighborhoodTourne Park
- Zip07005
- StyleCustom Home
- Year Built2013
- Taxes$ 7682
- Price$ 849,900
- Bedrooms4
- Full Bathrooms2
- Half Bathrooms1
- Sqr Footage2000
- Lot Size0.17 Acres
Data Source:
Garden State MLS (GSMLS)
Property Description
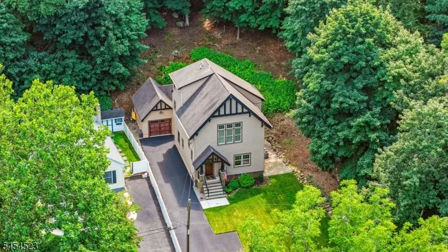
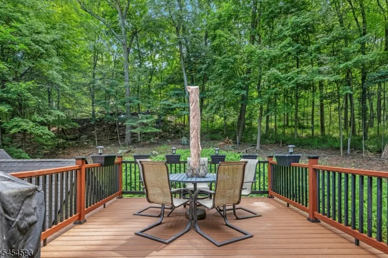
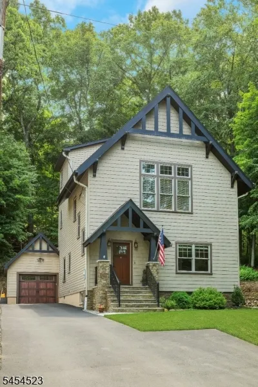
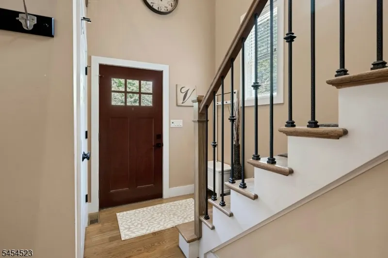
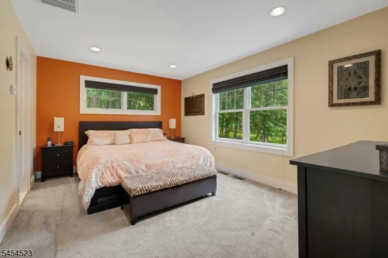
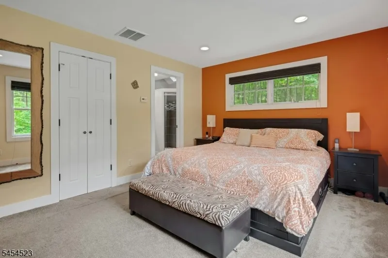
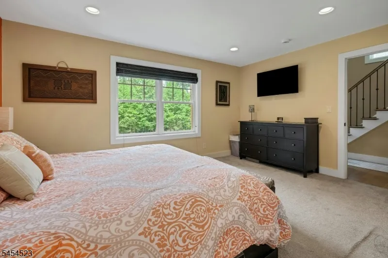
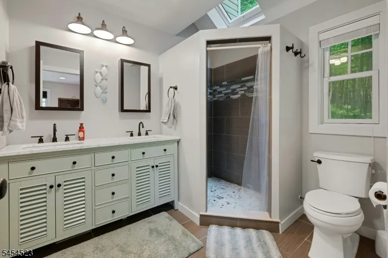
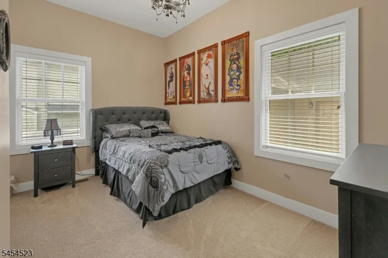
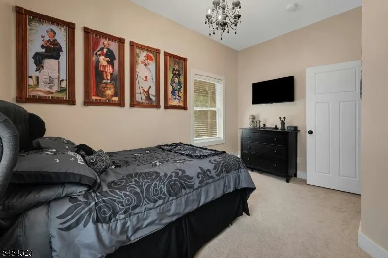
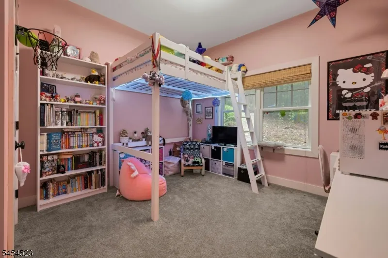
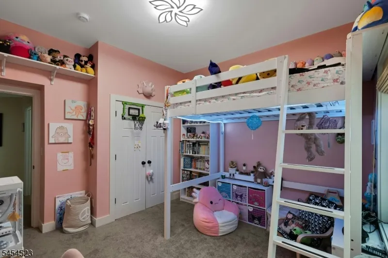
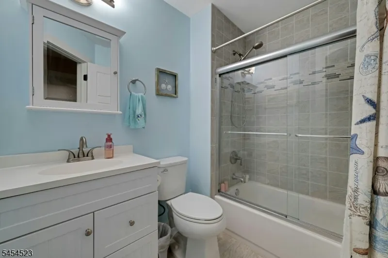
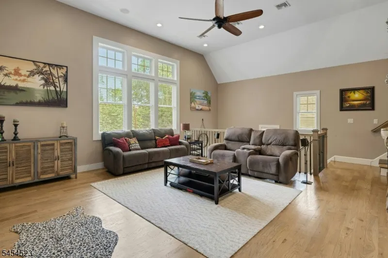
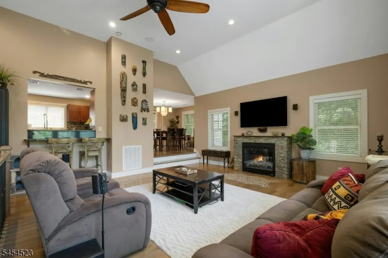
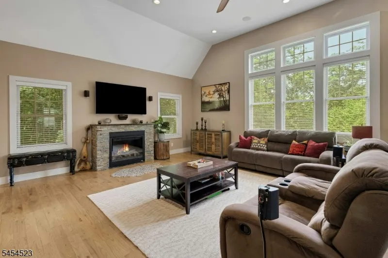
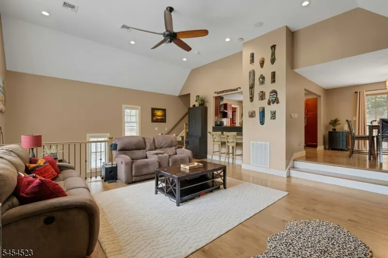
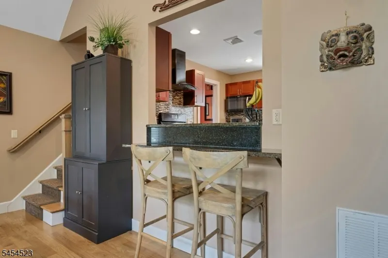
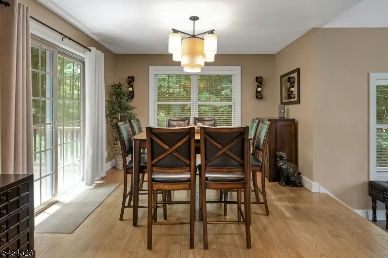
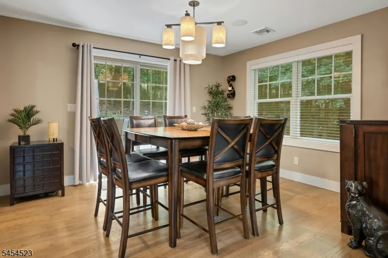
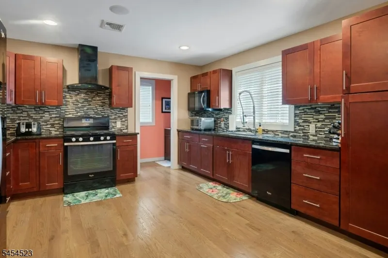
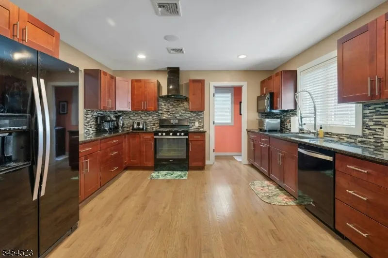
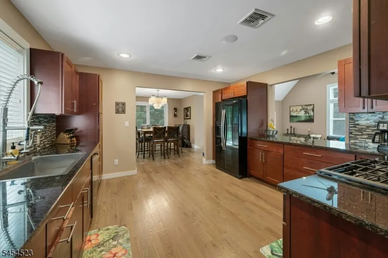
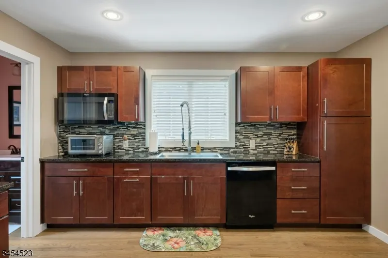
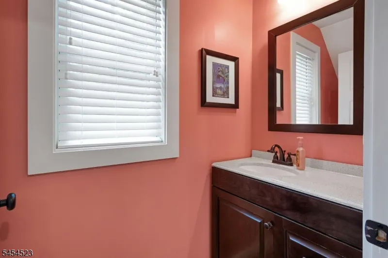
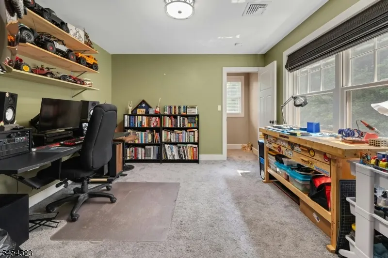
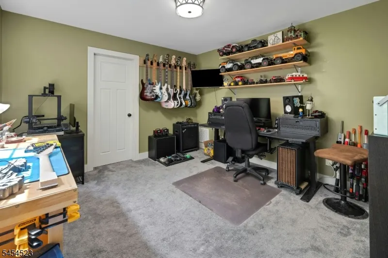
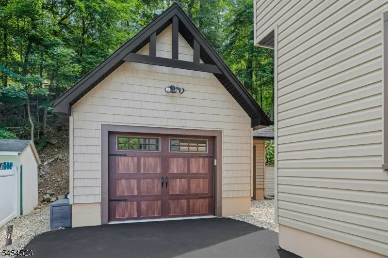
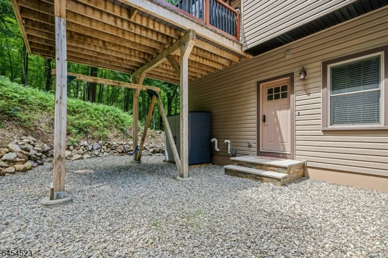
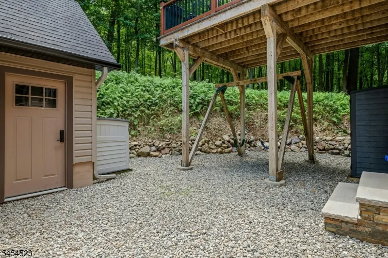
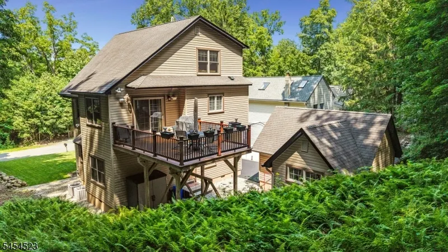
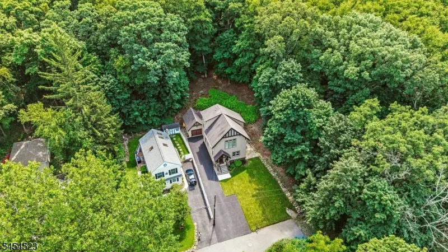
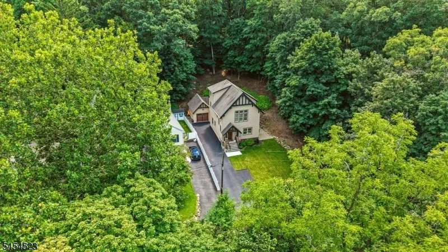
Custom 2013 contemporary/Craftsman home backing to Tourne Park, offering a distinctive reverse-living design that makes the most of its wooded setting. Enjoy the feel of an expansive natural backdrop without the upkeep of a large property. The main living level features high ceilings, hardwood floors, a gas fireplace, formal dining area and spacious kitchen, all complemented by an elevated rear deck with treetop and seasonal views. The flexible layout offers 4 bedrooms and 2.5 baths, with three bedrooms on the entry level and an additional bedroom above. A partially finished lower level provides additional recreation, storage, laundry and utility space. Set at the end of the street with a manageable property, this home also offers the everyday convenience of public water, public sewer and natural gas. Built in 2013 and thoughtfully designed to connect indoor living with the surrounding landscape. 2025 taxes: $7,682. A unique opportunity for buyers seeking architectural character, nature and convenience in Boonton Township.
| Elementary School | Middle School | High School |
|---|---|---|
| RockawayVL Elementary School | RockawayVL Middle School | Mountain Lakes High School |
| Price History | |
|---|---|
| 8/18/2026 | Listed $879,900 |
| 9/12/2026 | 4$849,900 |
General Features
| Sewer | Public Sewer |
|---|---|
| Heating | 1 Unit |
| Cooling | 1 Unit,Central Air |
| Utilities | Electric,Gas-Natural |
| Possession | Flexible |
| Roof | Asphalt Shingle |
| Appliances | Dishwasher,Dryer,Range/Oven-Gas,Washer |
| Water Heater | Gas |
| Zoning | Res |
| Garage Spaces | 1 |
| Architectural Style | Custom Home |
| Exclusions | Dining Room Fixture |
| Year Built | 2013 |
| Garage | Detached Garage |
| Township | Boonton Twp. |
| Easement | Unknown |
| Tax Year | 2025 |
| Services | Cable TV Available,Garbage Extra Charge |
| Ownership | Fee Simple |
| Accessibility | No |
| County | Morris |
| Subdivision Name | Tourne Park |
| Total Rooms | 8 |
| Full Baths | 2 |
| Status | Active |
| Directions | Old Denville to Tourne Road to end of street |
| High School | Mountain Lakes |
| Open Parking Spaces | 6 |
| Elementary School | RockawayVL |
| Tax Annual Amount | 7682 |
| Home Warranty Y/N | No |
| Middle/Junior High School | RockawayVL |
| Drive | 1 Car Width,Additional Parking,Blacktop |
| Standard Status | Active |
| Tax Assessed Value | 302700 |
| Town # | 2302 |
| Tax Lot | 1 |
| Primary Style | Custom Home |
| Sub Property Type | Single Family |
| Community Living | No |
| Farm Assessment | No |
Interior Features
| Interior Amenities | Blinds,Carbon Monoxide Detector,High Ceilings,Smoke Detector |
|---|---|
| Basement | Crawl Space,Finished-Partially,Full |
| Flooring | Tile,Wood |
| Total Fireplaces | 1 |
| Fireplace Features | Gas Fireplace,Living Room |
| Master Bath Features | Stall Shower |
| Other Room 1 Level | Basement |
| Kitchen Level | First |
| Living Room Level | First |
| Dining Room Level | First |
| Other Room 2 Level | Basement |
| Other Room 3 Level | Basement |
| Family Room Level | Basement |
| In-Law Suite | Yes |
| Fuel Type | Gas-Natural |
| Half Baths | 1 |
| Total Bedrooms | 4 |
| Kitchen Dimensions | 13x13 |
| RoomOther3Description | Utility Room |
| RoomOther2Dimensions | 5x5 |
| RoomOther2Description | Laundry Room |
| RoomOther1Dimensions | 24x18 |
| RoomOther1Description | Storage Room |
| RoomLivingDimensions | 19x18 |
| Kitchen Features | Country Kitchen |
| RoomFamilyDimensions | 24x18 |
| RoomDiningFeatures | Formal Dining Room |
| RoomDiningDimensions | 13x12 |
| RoomBed4Level | Second |
| RoomBed4Dimensions | 12x11 |
| RoomBed3Level | First |
| RoomBed3Dimensions | 13x9 |
| RoomBed2Level | First |
| RoomBed2Dimensions | 12x11 |
| RoomBed1Level | First |
| RoomBed1Features | Full Bath |
| RoomBed1Dimensions | 15x11 |
| Level 2 Rooms | 1 Bedroom |
| Level 1 Rooms | Bath(s) Other,Dining Room,Kitchen,Living Room |
| In-Law Suite Description | Bedroom 1 |
| Ground Level Rooms | 3 Bedrooms,Bath Main,Bath(s) Other,Foyer |
Exterior Features
| Exterior Amenities | Deck |
|---|---|
| Pool | No |
| Lot Features | Backs to Park Land,Cul-De-Sac,Open Lot |
| Water Source | Public Water |
| Exterior Description | Vinyl Siding |
| Lot Dimensions | .170 AC |
| Lot Size Acres | 0.17 |
Amenities
- Foreclosure
- Views
- Short Sale
- New Construction
- Adult 55+
- Lease To Own
- No HOA Fees
- Furnished
- Primary On Main
- Air Conditioning
- Seller Finance
- Green
- Fixer Upper
- Horse
- Golf
- Fireplace
- Deck
- Garage
- Basement
- Pool
Property vs Single Family Average in 07005
Price
Taxes
Year Built
Visits
 The data relating to real estate for sale on this website comes in part from the IDX Program of Garden State Multiple Listing Service, L.L.C. and REMAX Heritage Properties. Real estate listings held by other brokerage firms are marked as IDX listing. Information deemed reliable but not guaranteed. Copyright © 2026 Garden State Multiple Listing Service, L.L.C. All rights reserved. This information is being provided for Consumer's personal, non-commercial use and may not be used for any purpose
