
Address
915 Plymouth Lake Dr, Stillwater Twp., NJ
Price
$ 539,000
Property Attributes
- MLS#4050886
- TypeSingle Family
- Listing Status Active
- CountySUSSEX
- CityStillwater Twp.
- AreaStillwater Twp.
- NeighborhoodLake Plymouth
- Zip07860
- StyleColonial
- Year Built1965
- Taxes$ 7719
- Price$ 539,000
- Bedrooms3
- Full Bathrooms2
- Half Bathrooms0
- Lot Size0.35 Acres
Data Source:
Garden State MLS (GSMLS)
Property Description
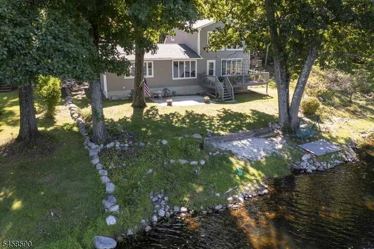
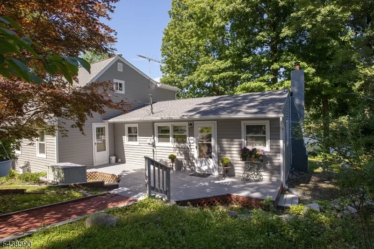
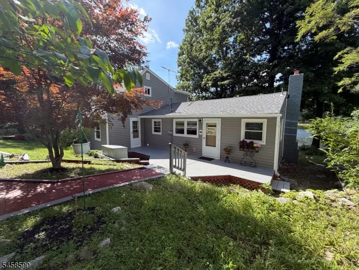
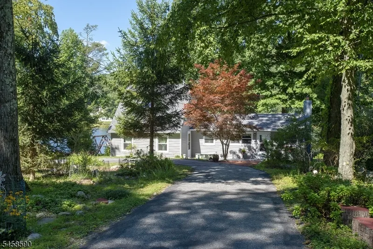
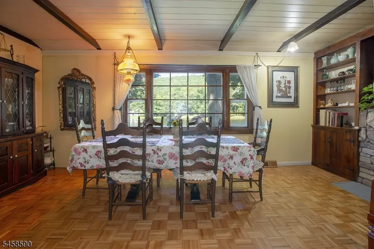
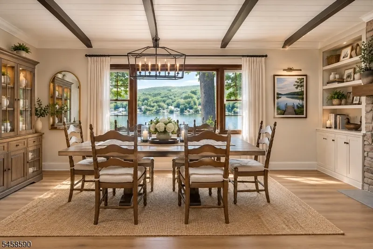
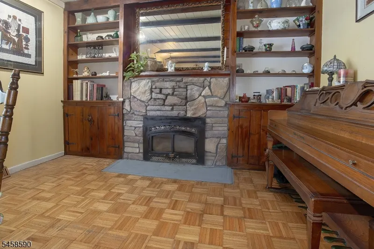
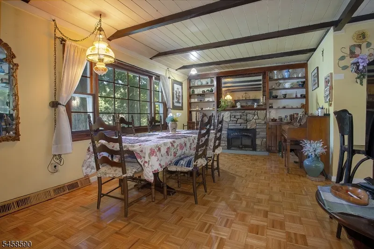
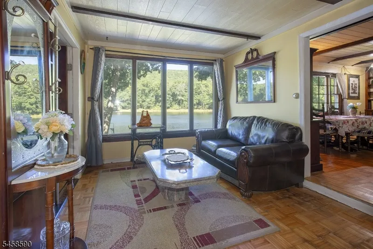
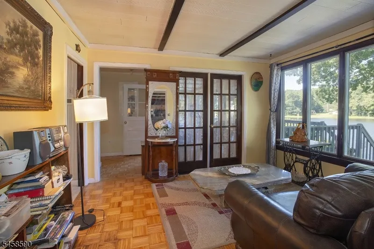
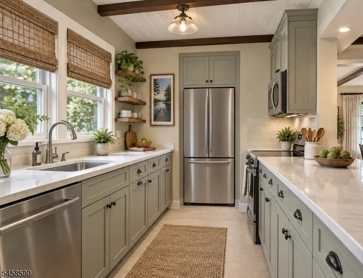
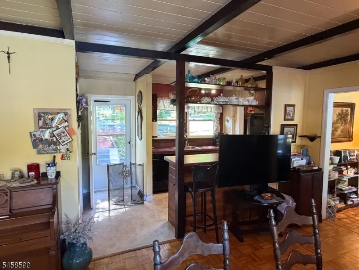
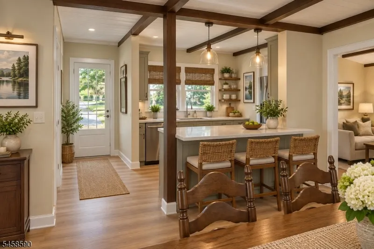
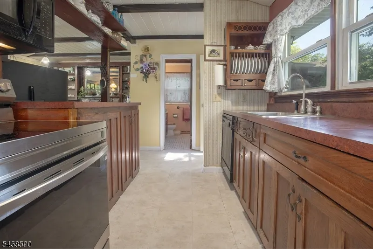
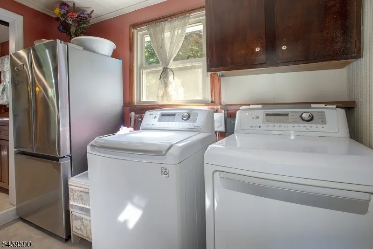
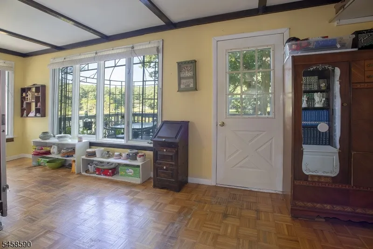
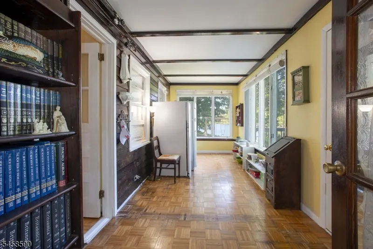
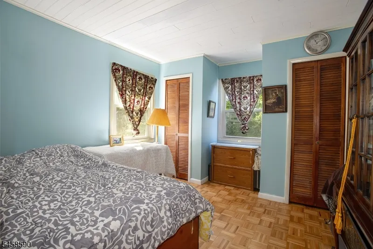
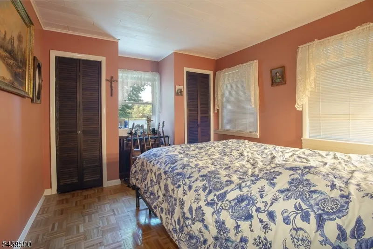
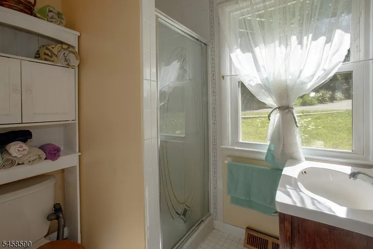
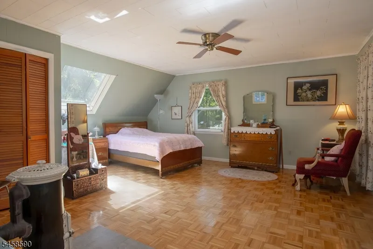
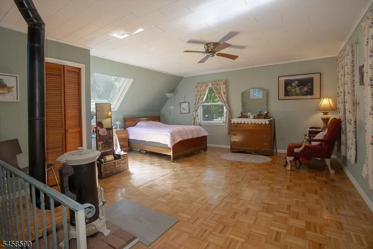
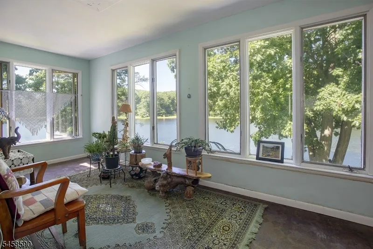
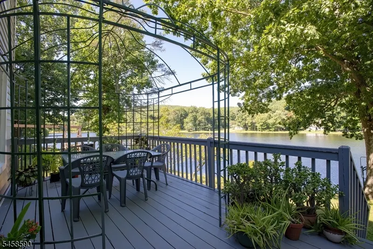
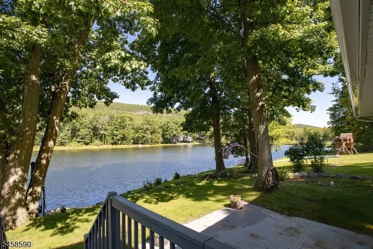
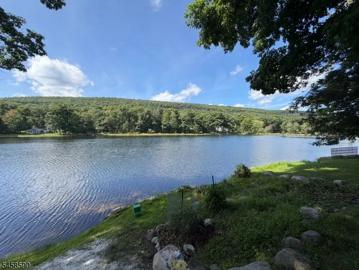
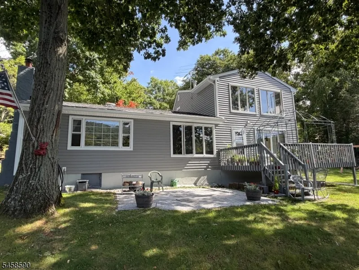
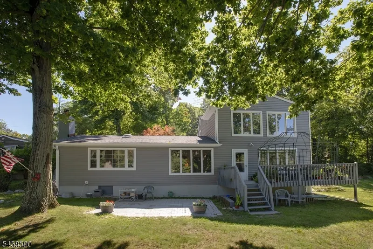
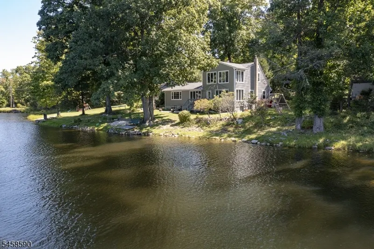
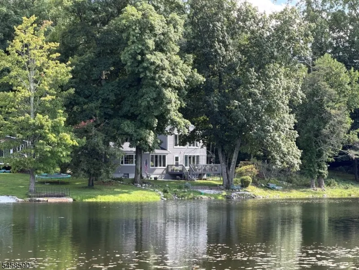
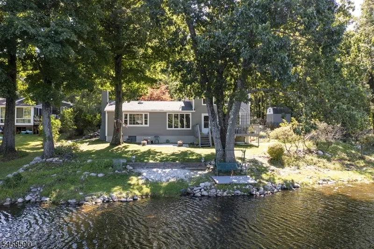
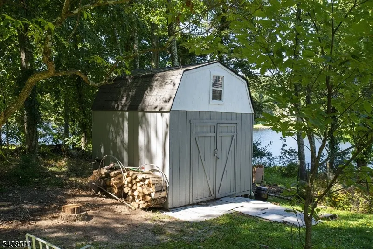
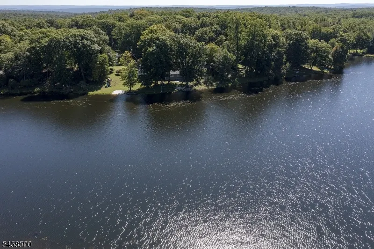
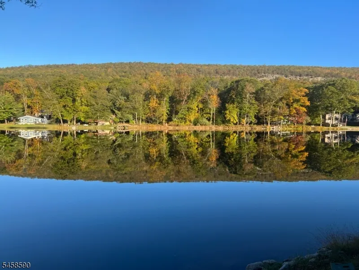
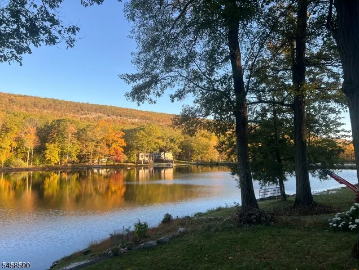
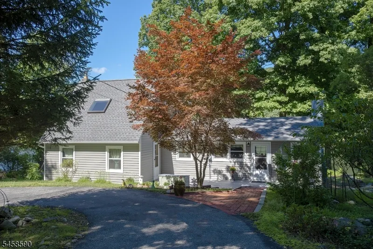
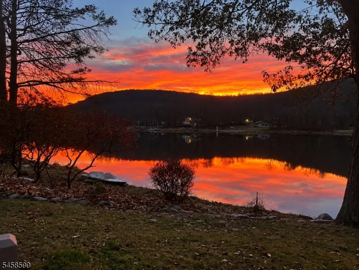
LAKEFRONT living on beautiful Lake Plymouth! Nestled beneath mature trees in peaceful Stillwater Township, this charming 3-bedroom, 2-bath lake-style colonial home offers the kind of setting that makes you want to slow down and stay awhile. Inside, exposed beams and a cozy fireplace add warmth and character, but it's the beautiful lake views from the dining room that truly steal the show. Open the windows and enjoy the refreshing breezes coming off the lake as you dine, relax or entertain with the water as your backdrop. Multiple living spaces provide plenty of room to gather, while the primary bedroom is privately located on the second floor, separate from the two main-level bedrooms. Outside, the deck, patio and lakefront yard invite you to enjoy morning coffee, summer barbecues, quiet afternoons and evenings by the water. Even better, two major improvements are already complete with a NEW ROOF AND NEW SIDING JUNE 2026, along with a NEW RANGE AND NEW REFRIGERATOR DECEMBER 2025. With approximately .34 acre of lakefront property, this is a special opportunity to enjoy the beauty, tranquility and lifestyle of Lake Plymouth while adding your own style along the way. Buyer to independently verify all association fees and related costs. Some pictures have been rendered with AI for visual and illustrations purposes ONLY!!!
| Elementary School | Middle School | High School |
|---|---|---|
| Stillwater Elementary School | Kittatinny Middle School | Kittatinny High School |
| Price History | |
|---|---|
| 9/7/2026 | Listed $539,000 |
General Features
| Sewer | Septic |
|---|---|
| Heating | Forced Hot Air,Heat Pump |
| Cooling | 1 Unit,Central Air,Heatpump |
| Utilities | Electric |
| Possession | POT |
| Roof | Asphalt Shingle |
| Appliances | Carbon Monoxide Detector,Dishwasher,Generator-Hookup,Range/Oven-Electric,Water Filter |
| Water Heater | Electric |
| HOA Fee | 300 |
| Association Fee Includes | Maintenance-Common Area |
| Architectural Style | Colonial |
| Pets Allowed | Yes |
| Year Built | 1965 |
| Township | Stillwater Twp. |
| Other Fees | 101 |
| Easement | No |
| Tax Year | 2025 |
| Services | Cable TV Available,Garbage Extra Charge |
| Ownership | Fee Simple |
| Accessibility | No |
| Assoc Fee Paid Per | Annually |
| County | Sussex |
| Association Amenities | Club House,Kitchen Facilities,Lake Privileges,Playground |
| Subdivision Name | Lake Plymouth |
| Total Rooms | 9 |
| Full Baths | 2 |
| Status | Active |
| Directions | 94 South,R on Stillwater Rd,R on Owassa Rd,L on Plymouth Lake Dr |
| High School | KITTATINNY |
| Open Parking Spaces | 5 |
| Elementary School | STILLWATER |
| Tax Annual Amount | 7719 |
| Middle/Junior High School | KITTATINNY |
| Drive | 1 Car Width,Blacktop |
| Standard Status | Active |
| Tax Assessed Value | 204700 |
| Town # | 2822 |
| Tax Lot | 17 |
| Primary Style | Colonial |
| Sub Property Type | Single Family |
| Community Living | No |
Interior Features
| Interior Amenities | Beam Ceilings,Carbon Monoxide Detector,Skylight,Smoke Detector |
|---|---|
| Basement | Crawl Space |
| Flooring | Parquet-Some,Tile,Vinyl-Linoleum |
| Total Fireplaces | 2 |
| Fireplace Features | Bedroom 1,Dining Room,Insert,Wood Stove-Freestanding |
| Other Room 1 Level | First |
| Kitchen Level | First |
| Living Room Level | First |
| Dining Room Level | First |
| Other Room 2 Level | Second |
| Other Room 3 Level | First |
| In-Law Suite | No |
| Fuel Type | Oil Tank Above Ground - Outside |
| Total Bedrooms | 3 |
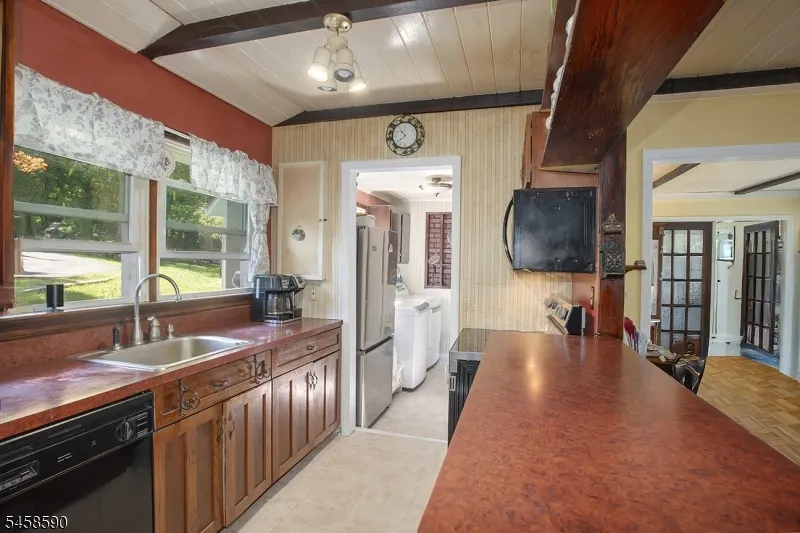
| Kitchen Dimensions | 8x8 |
| RoomOther3Dimensions | 10x7 |
| RoomOther3Description | Laundry Room |
| RoomOther2Dimensions | 20x8 |
| RoomOther2Description | Sunroom |
| RoomOther1Dimensions | 20x8 |
| RoomOther1Description | Sunroom |
| RoomLivingDimensions | 12x10 |
| Kitchen Features | Breakfast Bar,Galley Type |
| RoomDiningFeatures | Formal Dining Room |
| RoomDiningDimensions | 20x12 |
| RoomBed3Level | First |
| RoomBed3Dimensions | 13x10 |
| RoomBed2Level | First |
| RoomBed2Dimensions | 13x11 |
| RoomBed1Level | Second |
| RoomBed1Features | Fireplace |
| RoomBed1Dimensions | 19x18 |
| Level 2 Rooms | 1Bedroom,Sunroom |
| Level 1 Rooms | 2 Bedrooms,Bath Main,Bath(s) Other,Dining Room,Kitchen,Laundry Room,Living Room,Sunroom |
Exterior Features
| Exterior Amenities | Deck,Patio,Storage Shed |
|---|---|
| Pool | No |
| Lot Features | Lake Front,Lake/Water View,Waterfront |
| Water Source | Well |
| Exterior Description | Vinyl Siding |
| Lot Dimensions | 51X147 AV |
| Lot Size Acres | 0.35 |
Amenities
- Foreclosure
- Views
- Short Sale
- New Construction
- Adult 55+
- Lease To Own
- No HOA Fees
- Furnished
- Primary On Main
- Air Conditioning
- Seller Finance
- Green
- Fixer Upper
- Horse
- Golf
- Fireplace
- Deck
- Garage
- Basement
- Pool
Property vs Single Family Average in 07860
Price
Taxes
Year Built
Visits
 The data relating to real estate for sale on this website comes in part from the IDX Program of Garden State Multiple Listing Service, L.L.C. and REMAX Heritage Properties. Real estate listings held by other brokerage firms are marked as IDX listing. Information deemed reliable but not guaranteed. Copyright © 2026 Garden State Multiple Listing Service, L.L.C. All rights reserved. This information is being provided for Consumer's personal, non-commercial use and may not be used for any purpose
