
Open House Sat, Sep 19th 1:00 PM - 2:30 PM
Address
30 Winthrop Rd, Millburn Twp., NJ
Price
$ 3,988,000
Property Attributes
- MLS#4051041
- TypeSingle Family
- Listing Status Active
- CountyESSEX
- CityMillburn Twp.
- AreaMillburn Twp.
- NeighborhoodDeerfield
- Zip07078
- StyleColonial, Custom Home
- Year Built2025
- Taxes$ 23264
- Price$ 3,988,000
- Bedrooms7
- Full Bathrooms6
- Half Bathrooms2
- Sqr Footage6995
- Lot Size0.5 Acres
Data Source:
Garden State MLS (GSMLS)
Property Description
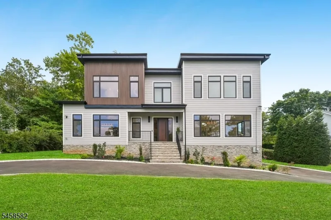
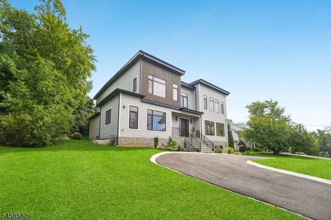
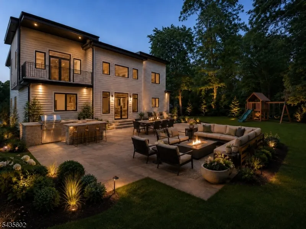
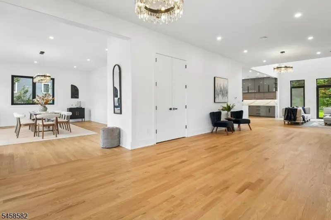
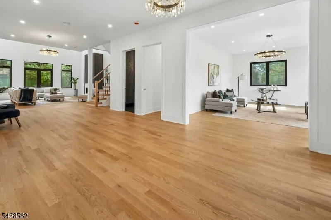
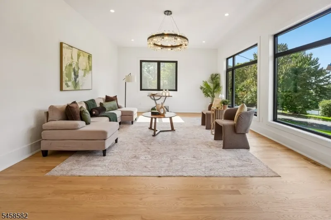
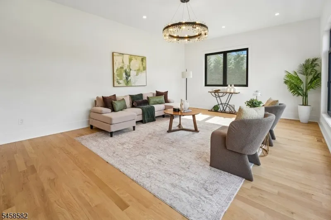
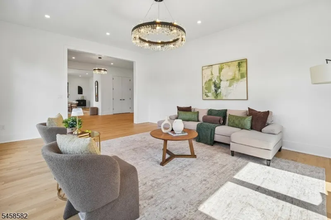
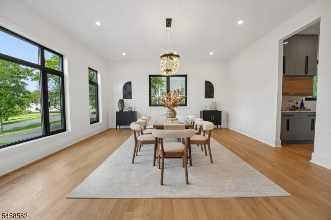
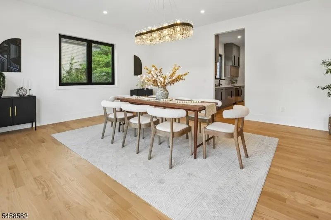
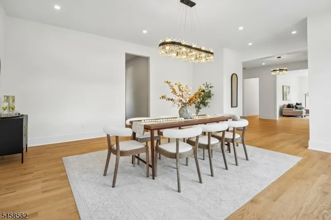
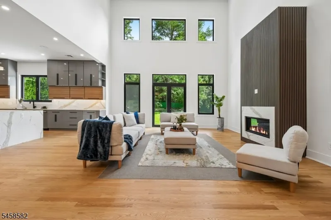
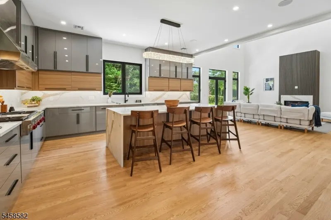
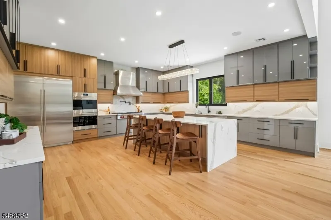
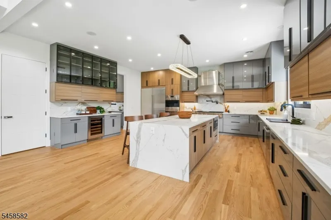
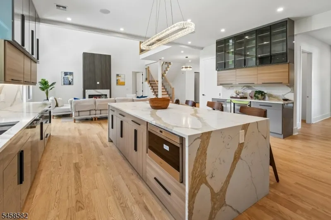
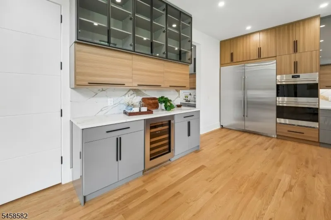
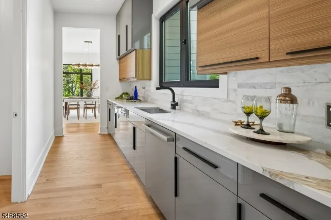
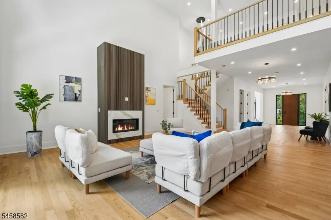
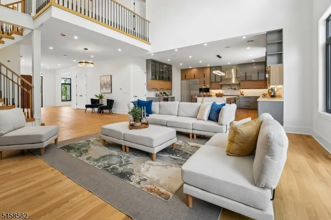
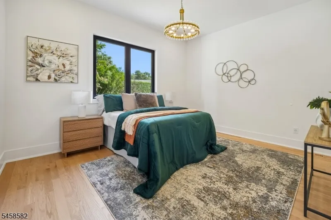
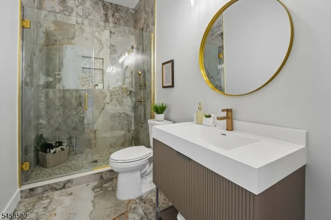
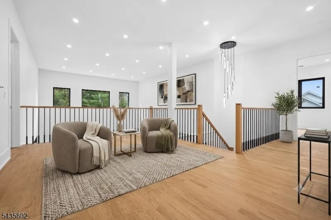
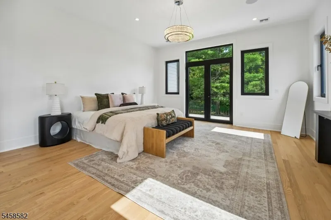
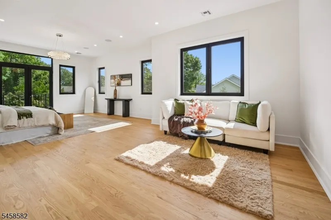
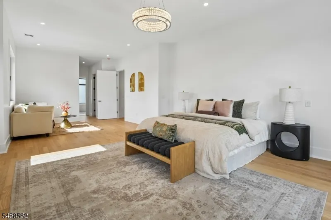
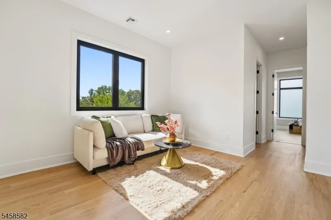
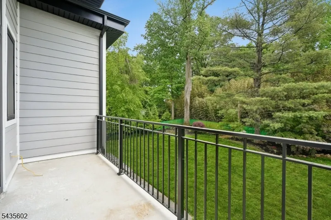
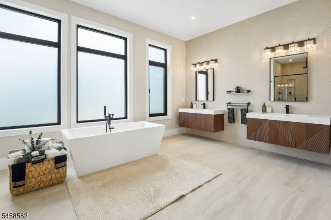
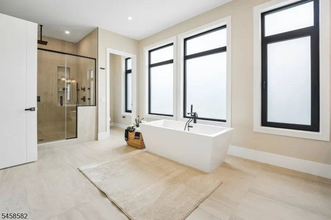
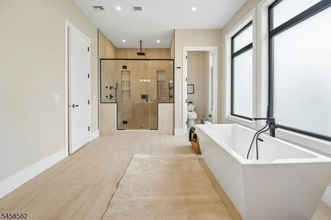
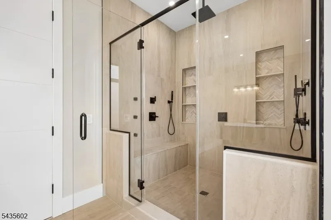
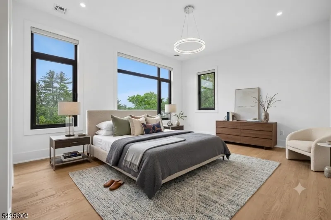
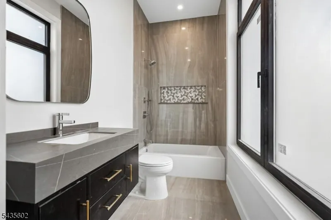
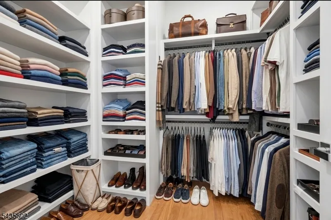
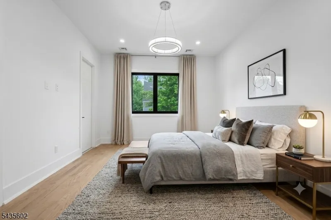
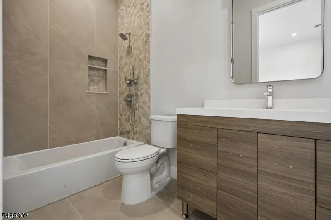
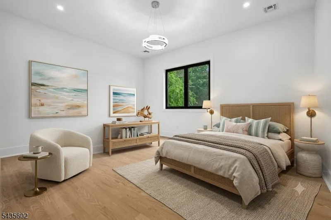
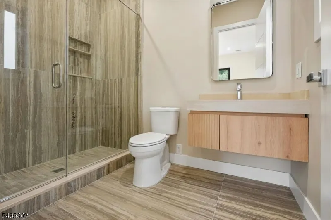
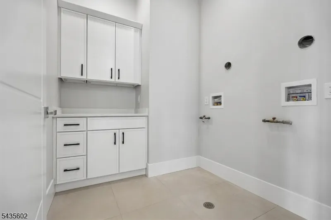
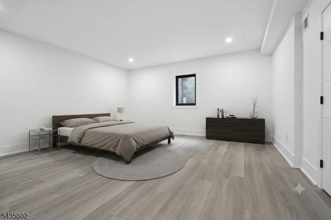
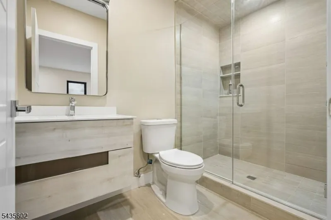
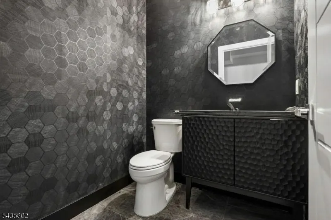
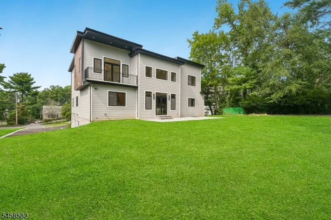
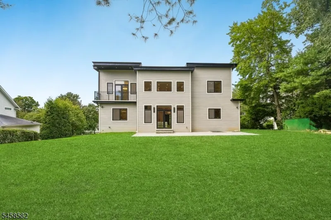
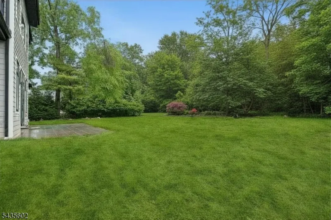
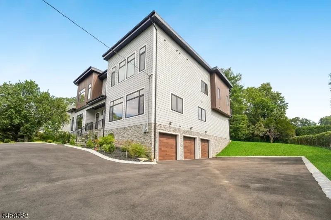
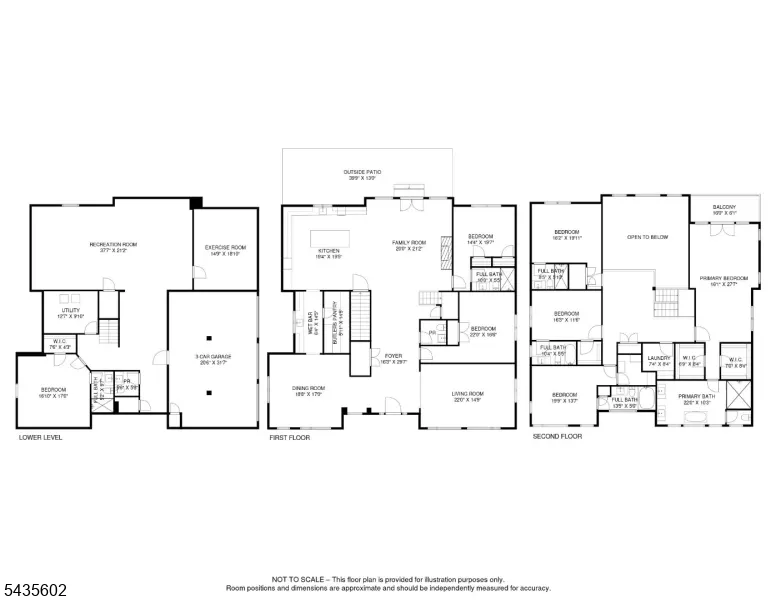
Experience the pinnacle of Contemporary Living in this stunning, 6,995 sq ft brand New Construction ideally located on .50 acre on a quiet street in highly rated Deerfield Elementary School district! Sleek modern architecture meets unmatched beauty & quality! This expansive residence features an open concept layout with grand 2-story entrance hall, soaring 10' high ceilings, rooms of enormous proportions, and a gourmet eat-in kitchen with high end appliances, center island, totally open to incredible 2-story Family room with 6' linear gas fireplace. Sliding glass doors give easy access to expansive patio & beautiful sodded, totally fenced property. There is plenty of room for a pool! Inviting Guest Bedroom Suite conveniently located on the 1st level. On the 2nd level, there is a luxurious primary suite with custom closet, spa-like bath plus 3 more en suite bedrooms & convenient laundry room. Beautifully finished lower level with recreation room, full bath, and access to 3-car attached garage. This spectacular home is just 0.8 miles from highly rated Deerfield Elementary School. Bus service is provided to world class schools including Washington School (5th grade), Millburn Middle & High School! This home is also 2.2 miles from the Turtle Back Zoo and Codey Arena, 2.3 miles from Gero Park, the town's recreation center with baseball fields, tennis & pickleball courts, the town pool & par 3 golf course, and just an 18 minute drive (12.2 miles) to Newark International Airport!
| Elementary School | Middle School | High School |
|---|---|---|
| Deerfield Elementary School | Millburn Middle School | Millburn High School |
| Price History | |
|---|---|
| 9/8/2026 | Listed $3,988,000 |
General Features
| Sewer | Public Sewer |
|---|---|
| Heating | Multi-Zone |
| Cooling | Central Air,Multi-Zone Cooling |
| Utilities | All Underground,Electric,Gas-Natural |
| Possession | TBA |
| Roof | Asphalt Shingle |
| Appliances | Carbon Monoxide Detector,Dishwasher,Disposal,Kitchen Exhaust Fan,Range/Oven-Gas,Refrigerator,Wall Oven(s) - Electric |
| Water Heater | Gas |
| Zoning | Residential |
| Garage Spaces | 3 |
| Architectural Style | Colonial,Custom Home |
| Exclusions | None. |
| Year Built | 2025 |
| Garage | Attached Garage,Garage Door Opener |
| Township | Millburn Twp. |
| Easement | Unknown |
| Tax Year | 2025 |
| Services | Cable TV Available,Garbage Included |
| Ownership | Fee Simple |
| County | Essex |
| Subdivision Name | Deerfield |
| Total Rooms | 14 |
| Full Baths | 6 |
| Status | Active |
| Directions | Old Short Hills Rd turn on Puritan then Winthrop Rd |
| High School | MILLBURN |
| Elementary School | DEERFIELD |
| Tax Annual Amount | 23264 |
| Home Warranty Y/N | Yes |
| Middle/Junior High School | MILLBURN |
| Drive | 1 Car Width,Blacktop,Circular |
| Standard Status | Active |
| Tax Assessed Value | 1245200 |
| Town # | 1612 |
| Tax Lot | 18 |
| Primary Style | Colonial |
| Sub Property Type | Single Family |
| Community Living | No |
| Farm Assessment | No |
Interior Features
| Interior Amenities | BarWet,CODetect,AlrmFire,CeilHigh,SmokeDet,SoakTub,StallShw,WlkInCls |
|---|---|
| Basement | Finished,Full |
| Flooring | Marble,Tile,Wood |
| Total Fireplaces | 1 |
| Fireplace Features | Family Room |
| Master Bath Features | Soaking Tub,Stall Shower |
| Other Room 1 Level | First |
| Kitchen Level | First |
| Living Room Level | First |
| Dining Room Level | First |
| Other Room 2 Level | First |
| Other Room 3 Level | Basement |
| Family Room Level | First |
| In-Law Suite | Yes |
| Fuel Type | Gas-Natural |
| Half Baths | 2 |
| Total Bedrooms | 7 |
| Kitchen Dimensions | 19x20 |
| RoomOther3Dimensions | 19x17 |
| RoomOther3Description | Bedroom |
| RoomOther2Dimensions | 22x18 |
| RoomOther2Description | Bedroom |
| RoomOther1Dimensions | 14x20 |
| RoomOther1Description | Bedroom |
| RoomLivingDimensions | 22x15 |
| Kitchen Features | Center Island,Eat-In Kitchen |
| RoomFamilyDimensions | 20x21 |
| RoomDiningFeatures | Formal Dining Room |
| RoomDiningDimensions | 19x17 |
| RoomBed4Level | Second |
| RoomBed4Dimensions | 20x14 |
| RoomBed3Level | Second |
| RoomBed3Dimensions | 18x12 |
| RoomBed2Level | Second |
| RoomBed2Dimensions | 19x19 |
| RoomBed1Level | Second |
| RoomBed1Features | Full Bath,Walk-In Closet |
| RoomBed1Dimensions | 18x28 |
| Level 2 Rooms | 4 Or More Bedrooms,Bath Main,Bath(s) Other,Laundry Room |
| Level 1 Rooms | 2 Bedrooms,Bath(s) Other,Dining Room,Family Room,Foyer,Kitchen,Living Room,Powder Room |
| In-Law Suite Description | Bedroom 1,Full Bath |
Exterior Features
| Exterior Amenities | Patio,Thermal Windows/Doors |
|---|---|
| Pool | No |
| Lot Features | Level Lot |
| Water Source | Public Water |
| Exterior Description | Composition Siding |
| Lot Dimensions | 121XIRR .5027 AC |
| Lot Size Acres | 0.50 |
Amenities
- Foreclosure
- Views
- Short Sale
- New Construction
- Adult 55+
- Lease To Own
- No HOA Fees
- Furnished
- Primary On Main
- Air Conditioning
- Seller Finance
- Green
- Fixer Upper
- Horse
- Golf
- Fireplace
- Deck
- Garage
- Basement
- Pool
Property vs Single Family Average in 07078
Price
Taxes
Year Built
Visits
 The data relating to real estate for sale on this website comes in part from the IDX Program of Garden State Multiple Listing Service, L.L.C. and REMAX Heritage Properties. Real estate listings held by other brokerage firms are marked as IDX listing. Information deemed reliable but not guaranteed. Copyright © 2026 Garden State Multiple Listing Service, L.L.C. All rights reserved. This information is being provided for Consumer's personal, non-commercial use and may not be used for any purpose
