
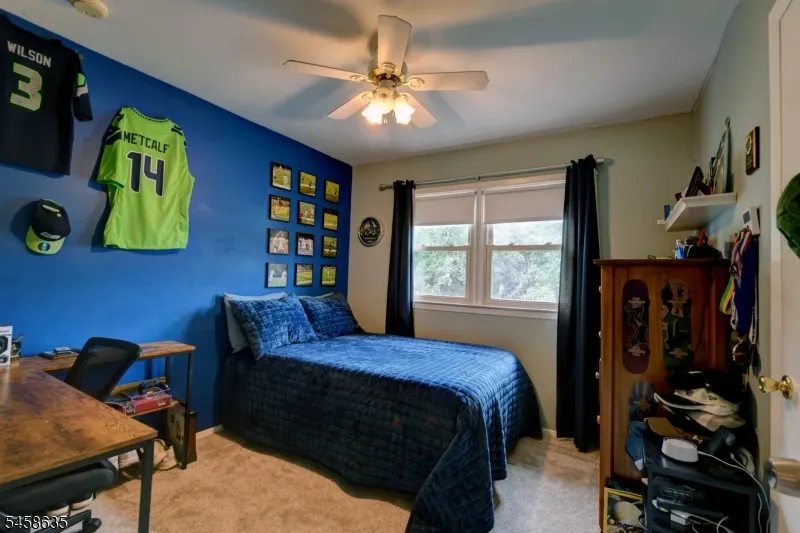
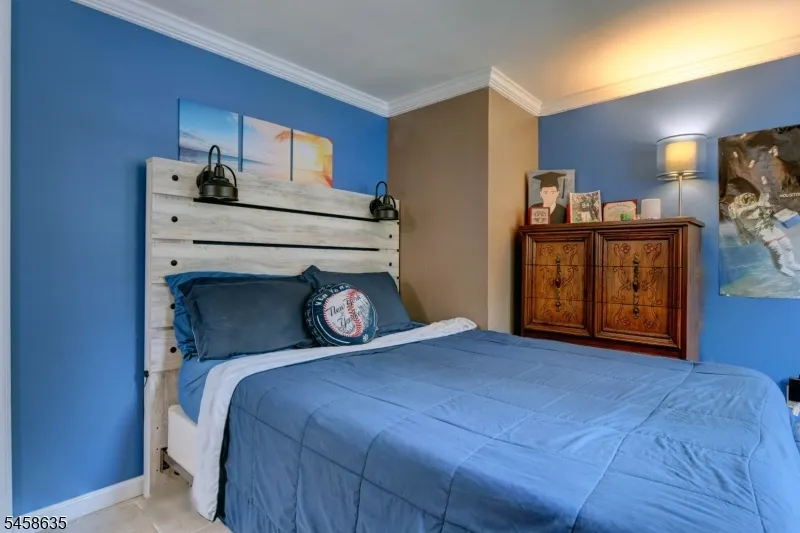
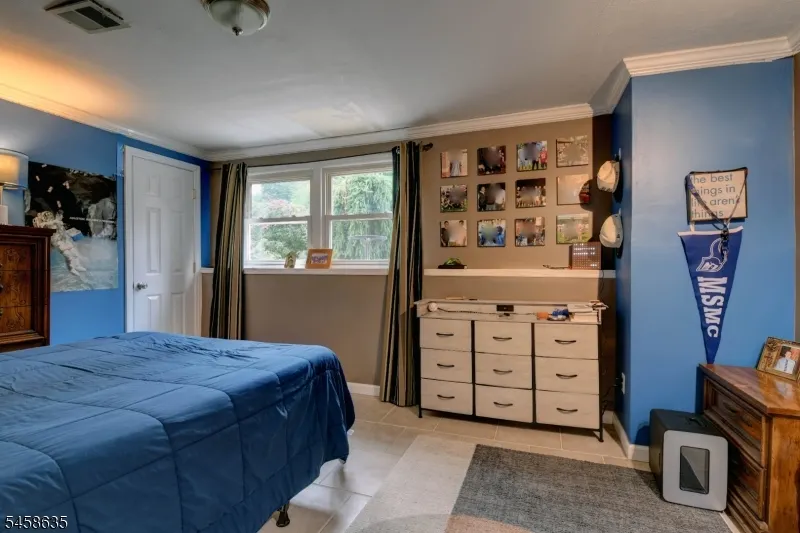
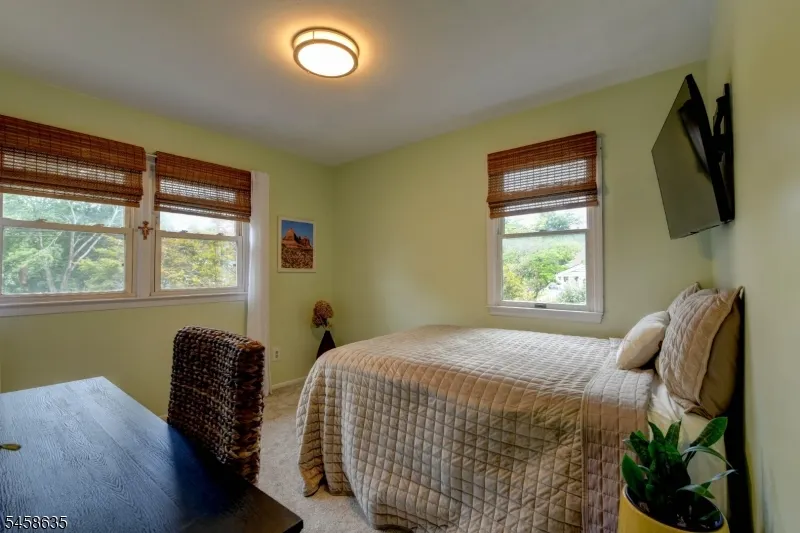
Address
26 Curtis Dr, Lincoln Park Boro, NJ
Price
$ 699,000
Property Attributes
- MLS#4051308
- TypeSingle Family
- Listing Status Active
- CountyMORRIS
- CityLincoln Park Boro
- AreaLincoln Park Boro
- NeighborhoodLynn Park
- Zip07035
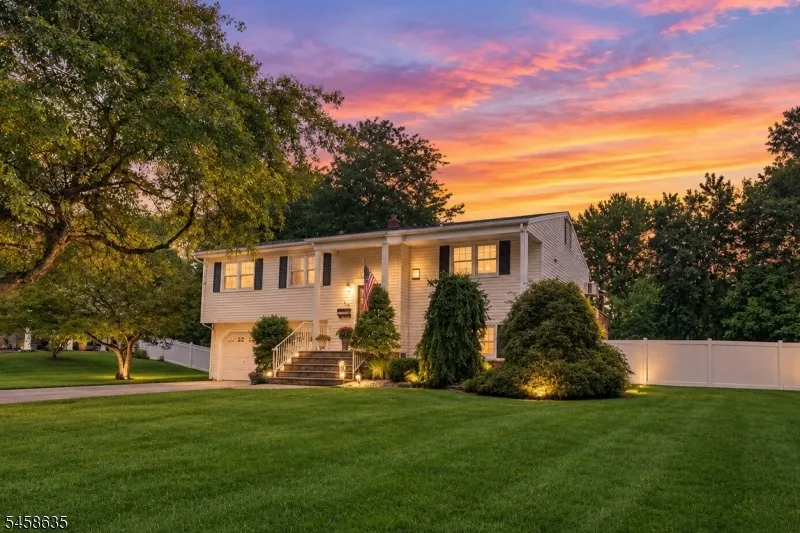
- StyleBi-Level
- Year Built1964
- Taxes$ 11955
- Price$ 699,000
- Bedrooms4
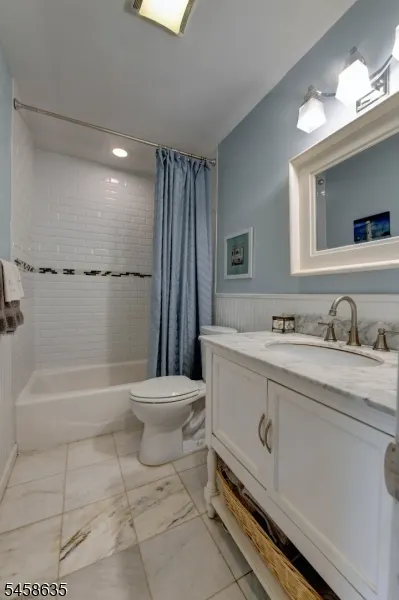
- Full Bathrooms2
- Half Bathrooms1
- Lot Size0.32 Acres
Data Source:
Garden State MLS (GSMLS)
Property Description
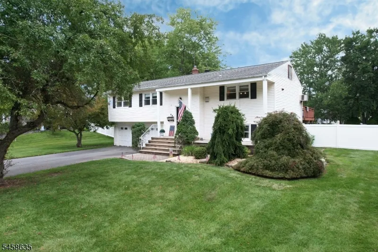
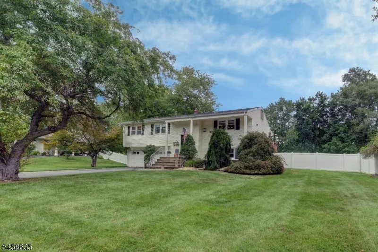
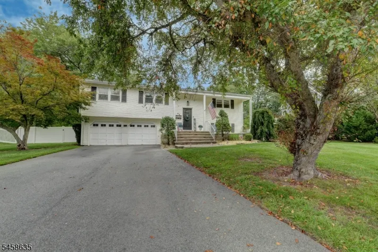
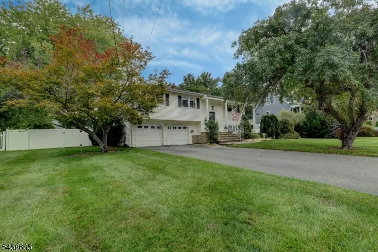
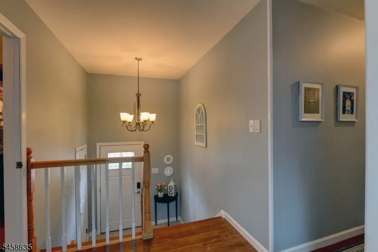
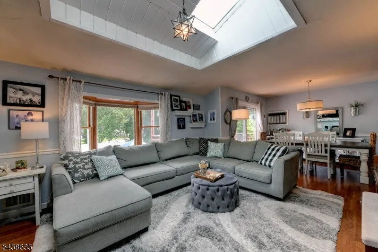
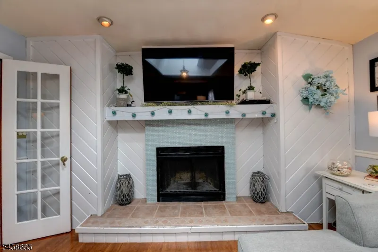
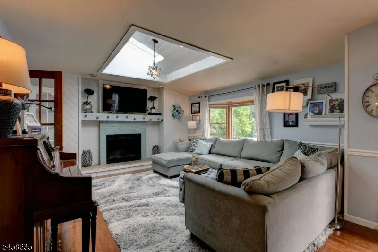
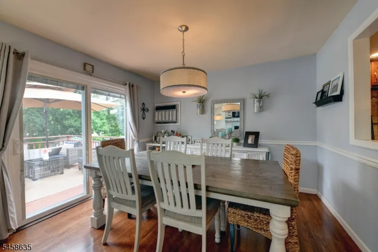
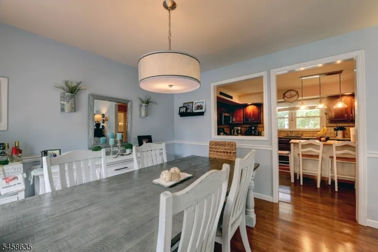
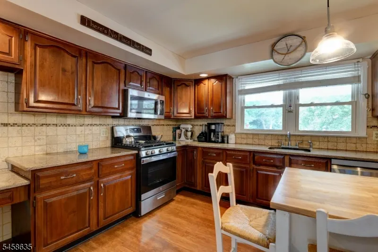
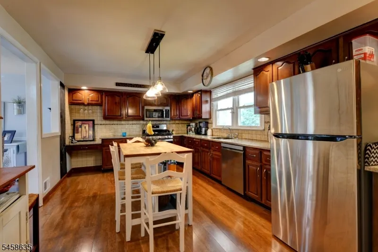
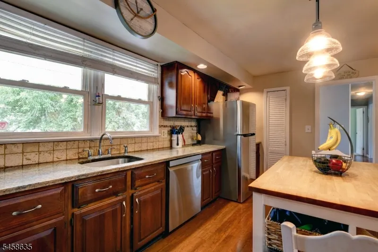
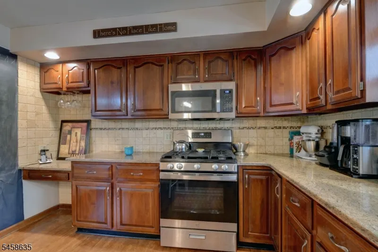
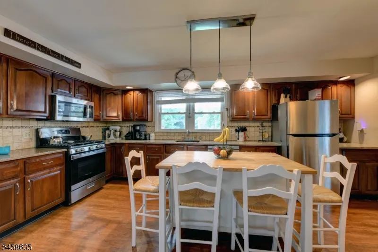
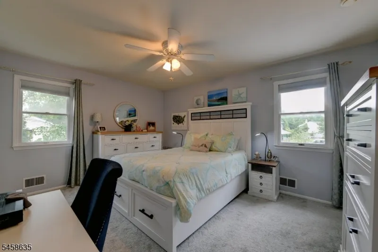
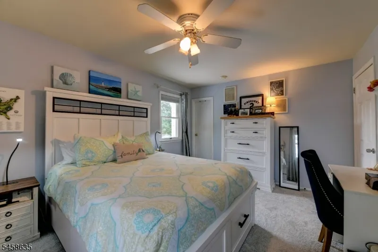
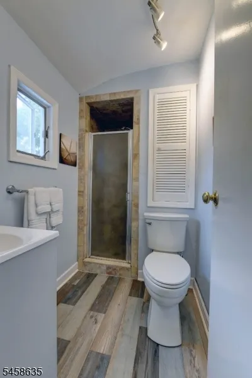
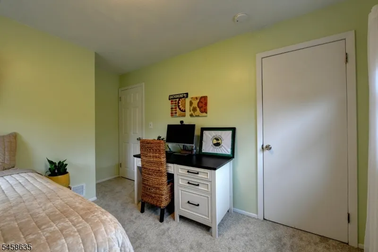
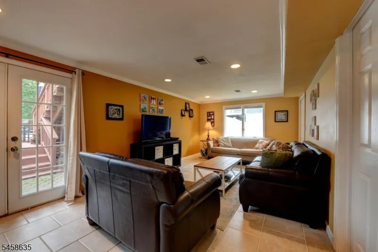
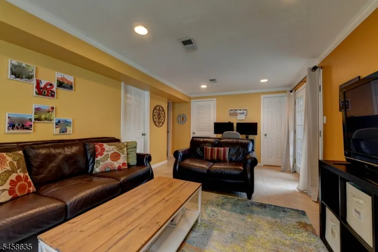
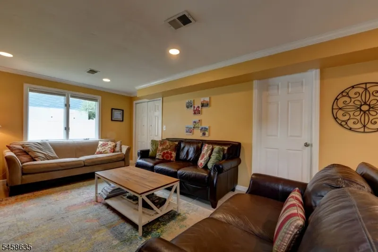
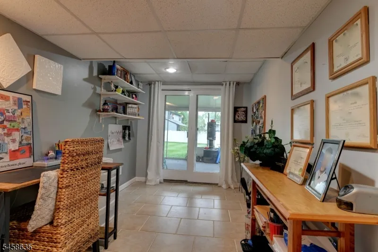
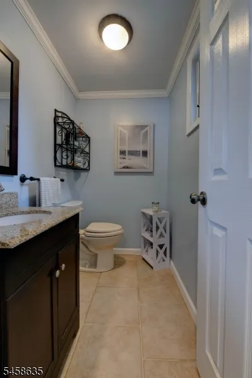
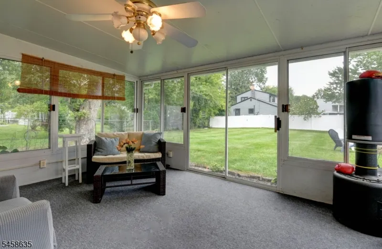
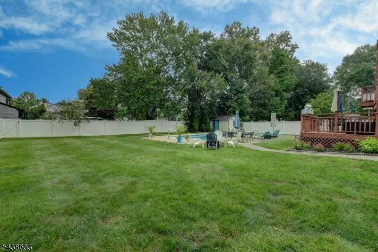
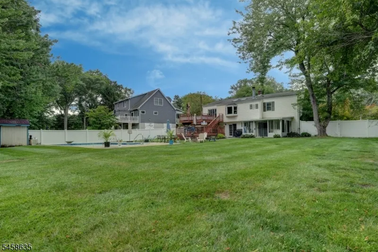
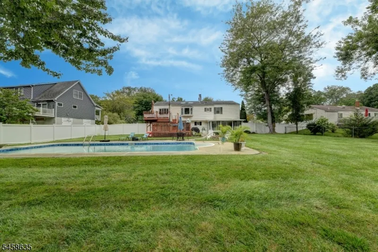
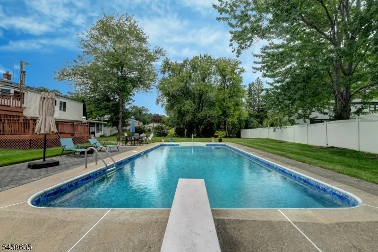
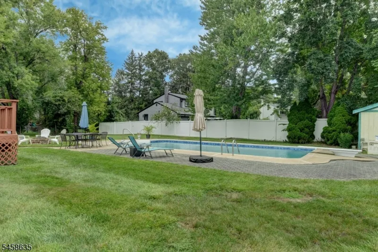
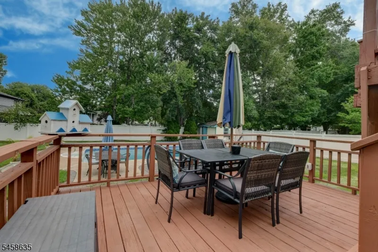
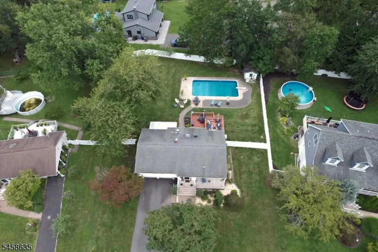
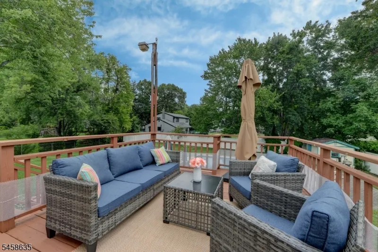
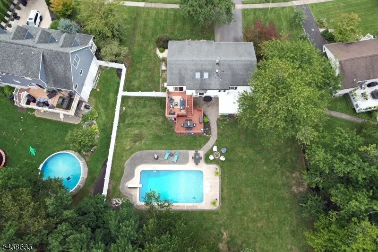
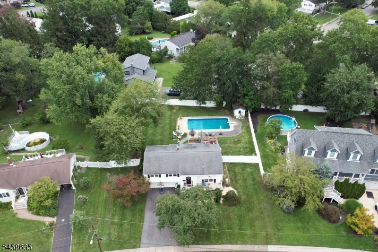
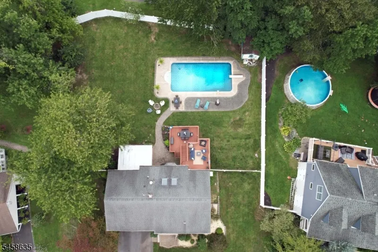
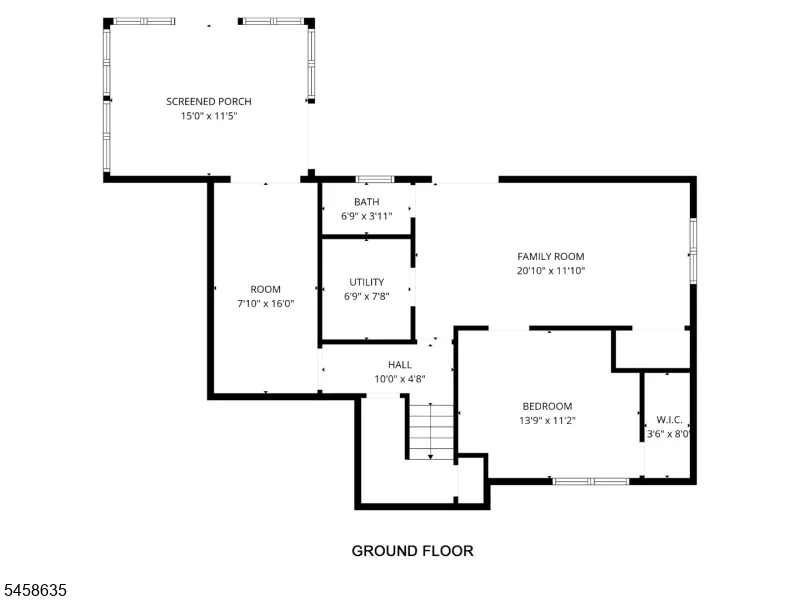
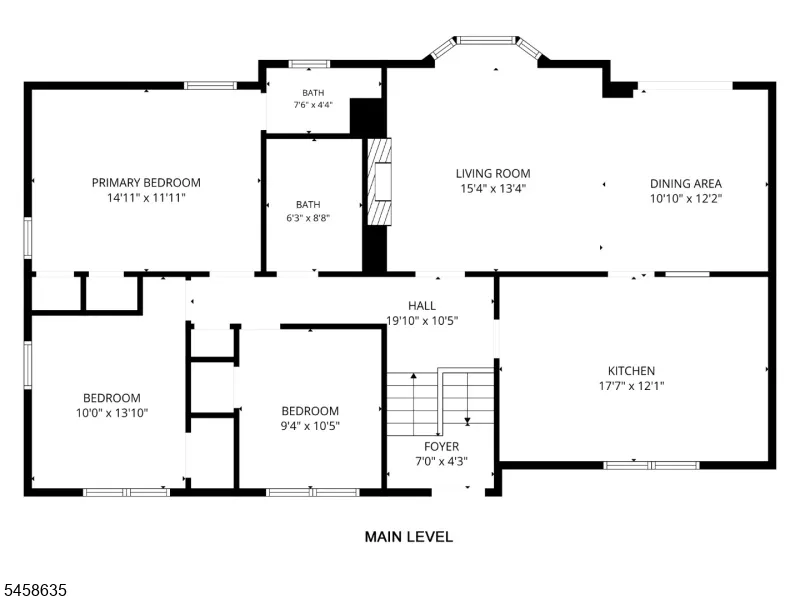
Welcome to 26 Curtis Drive, located in the great town of Lincoln Park! This spacious bi-level home is conveniently situated near the town center, major highways, and NYC transportation. Step inside and enjoy the bright, airy feel and open floor plan. The updated eat-in kitchen features a center island with seating for four and flows seamlessly into the formal dining room. Sliders from the dining room lead to a two-tiered deck and a gorgeous built-in pool perfect for entertaining and enjoying warm summer days. The living room is open to the dining area and offers a large picture window, skylight, and wood-burning fireplace, creating a warm and inviting space. The main level also includes a primary suite with two closets and a private full bath with stall shower, along with two additional generously sized bedrooms, all featuring newer carpeting. The lower level provides even more living space with a family room, fourth bedroom, office area, and half bath. A sunroom overlooks the fenced, level backyard and beautiful built-in pool. Enjoy all that Lincoln Park has to offer, including its thriving Main Street filled with a variety of shops and restaurants, as well as the town lake, which hosts activities throughout the year. Hurry and make this wonderful home yours today!
| Elementary School | Middle School | High School |
|---|---|---|
| Lincoln PK Elementary School | Lincoln PK Middle School | Boonton High School |
| Price History | |
|---|---|
| 9/8/2026 | Listed $699,000 |
General Features
| Sewer | Public Sewer |
|---|---|
| Heating | 1 Unit,Forced Hot Air |
| Cooling | 1 Unit,Central Air |
| Utilities | Electric |
| Possession | POT |
| Roof | Asphalt Shingle |
| Appliances | Carbon Monoxide Detector,Dishwasher,Dryer,Microwave Oven,Range/Oven-Gas,Refrigerator,Washer |
| Water Heater | Gas |
| Zoning | RESIDENTIAOL |
| Garage Spaces | 1 |
| Architectural Style | Bi-Level |
| Pool Features | In-Ground Pool |
| Year Built | 1964 |
| Garage | Built-In Garage |
| Township | Lincoln Park Boro |
| Easement | Unknown |
| Tax Year | 2025 |
| Services | Cable TV,Garbage Included |
| Ownership | Fee Simple |
| Accessibility | No |
| County | Morris |
| Subdivision Name | LYNN PARK |
| Total Rooms | 10 |
| Full Baths | 2 |
| Status | Active |
| Directions | COMLY ROAD TO CURTIS DRIVE BY THE PARK |
| High School | Boonton |
| Elementary School | Lincoln PK |
| Tax Annual Amount | 11955 |
| Home Warranty Y/N | No |
| Middle/Junior High School | Lincoln PK |
| Drive | 2 Car Width,Blacktop |
| Standard Status | Active |
| Tax Assessed Value | 559700 |
| Town # | 2316 |
| Tax Lot | 16 |
| Primary Style | Bi-Level |
| Sub Property Type | Single Family |
| Community Living | No |
| Farm Assessment | No |
Interior Features
| Interior Amenities | CODetect,FireExtg,Skylight,SmokeDet,StallShw,TubShowr |
|---|---|
| Flooring | Carpeting,Laminate,Tile |
| Total Fireplaces | 1 |
| Fireplace Features | Living Room,Wood Burning |
| Master Bath Features | Stall Shower |
| Other Room 1 Level | Ground |
| Kitchen Level | Second |
| Living Room Level | Second |
| Dining Room Level | Second |
| Family Room Level | Ground |
| In-Law Suite | No |
| Fuel Type | Gas-Natural |
| Half Baths | 1 |
| Total Bedrooms | 4 |
| Kitchen Dimensions | 17x12 |
| RoomOther2Dimensions | 15x11 |
| RoomOther2Description | Screened Patio/Porch |
| RoomOther1Dimensions | 16x7 |
| RoomOther1Description | Office |
| RoomLivingDimensions | 15x13 |
| Kitchen Features | Center Island,Eat-In Kitchen |
| RoomFamilyDimensions | 20x11 |
| RoomDiningFeatures | Living/Dining Combo |
| RoomDiningDimensions | 10x12 |
| RoomBed4Level | Ground |
| RoomBed4Dimensions | 13x11 |
| RoomBed3Level | Second |
| RoomBed3Dimensions | 10x9 |
| RoomBed2Level | Second |
| RoomBed2Dimensions | 13x10 |
| RoomBed1Level | Second |
| RoomBed1Features | Full Bath |
| RoomBed1Dimensions | 14x11 |
| Level 2 Rooms | 3 Bedrooms,Bath Main,Bath(s) Other,Dining Room,Foyer,Kitchen,Living Room |
| Ground Level Rooms | 1 Bedroom,Bath(s) Other,Family Room,Laundry Room,Utility Room,Walkout |
Exterior Features
| Exterior Amenities | Curbs,Deck,Patio,FencPriv,Sidewalk,ThrmlW&D,FencVnyl |
|---|---|
| Pool | Yes |
| Water Source | Public Water |
| Exterior Description | Vinyl Siding |
| Lot Dimensions | 93X150 |
| Lot Size Acres | 0.32 |
Amenities
- Foreclosure
- Views
- Short Sale
- New Construction
- Adult 55+
- Lease To Own
- No HOA Fees
- Furnished
- Primary On Main
- Air Conditioning
- Seller Finance
- Green
- Fixer Upper
- Horse
- Golf
- Fireplace
- Deck
- Garage
- Basement
- Pool
Property vs Single Family Average in 07035
Price
Taxes
Year Built
Visits
 The data relating to real estate for sale on this website comes in part from the IDX Program of Garden State Multiple Listing Service, L.L.C. and REMAX Heritage Properties. Real estate listings held by other brokerage firms are marked as IDX listing. Information deemed reliable but not guaranteed. Copyright © 2026 Garden State Multiple Listing Service, L.L.C. All rights reserved. This information is being provided for Consumer's personal, non-commercial use and may not be used for any purpose
